27617 Bottle Brush Way, Murrieta, CA 92562
- 4 beds |
- 3 baths |
- 2,809 sqft
 Single-Family Home
  Built in 2005
  10,454sqft lot
 3 car garage
  $285/sqft
  Listed 5 days ago
Property Description
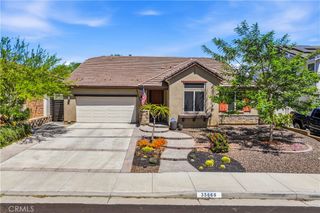
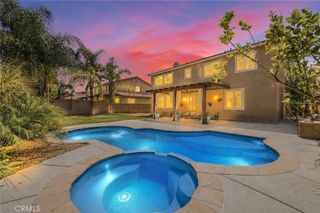
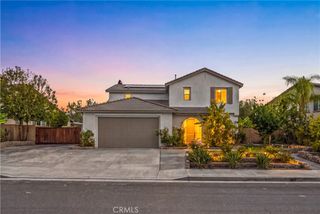
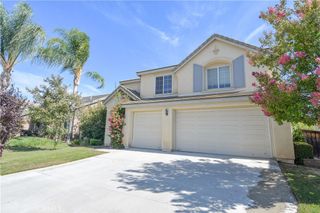
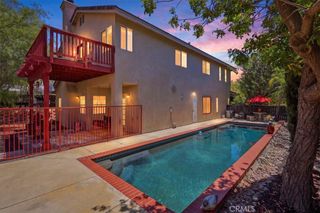
Welcome to the guard-gated community of Greer Ranch. Situated on a 10,454 sq ft lot, this beautifully updated 2,809 sq ft home offers 4 bedrooms, 3 bathrooms and a rare floor plan with the primary suite, second bedroom and bathroom, laundry room and main living areas all conveniently located on the first floor. The remodeled kitchen features granite countertops, subway-tile backsplash, white shaker soft-close cabinetry, farmhouse sink and premium GE Café/Profile appliances. Its open design flows seamlessly into the family room, creating an inviting space for everyday living and entertaining. Upgrades include luxury vinyl flooring, 5¼-inch baseboards, crown molding, updated stair railing, modern Kwikset Halifax hardware, recessed LED lighting, ceiling fans throughout and fresh interior paint in coordinated Sherwin-Williams tones. Additional improvements include Kohler one-piece toilets, updated outlets with seamless covers, new smoke detectors in 2024, Ecobee smart thermostats in 2026, select recently replaced dual-pane windows and new exterior paint in 2026. The downstairs primary suite provides desirable main-level living, while the additional first-floor bedroom and nearby bathroom offer flexibility for guests, an office or multigenerational living. Upstairs are two additional bedrooms and a full bathroom, providing separation and privacy. Energy-efficient features include added attic insulation and radiant barrier, a Rinnai tankless water heater, and a whole-house water-filtration and salt-free conditioning system. The expansive backyard features a freestanding gazebo on a concrete slab, ideal for outdoor dining, entertaining or relaxing. The tandem 3-car garage includes two overhead storage racks and motion-sensor lighting. Greer Ranch residents enjoy 24-hour guarded access, community patrol, a lap pool, children’s pool, spas, parks, playgrounds and scenic surroundings. Conveniently located near Temecula wineries, shopping, dining, schools, outdoor recreation and freeway access. If a main-level primary suite, extensive upgrades, and a 3 car garage is what your looking for, don’t miss this Greer Ranch home.
- Listing Status:
- Active
- Date Added:
- July 22, 2026
- Data Last Updated:
- July 27, 2026 at 10:17PM
- Listing Office:
- RYAN LEVI REALTY : 951-977-1152
- Listing Agent:
- JEREMIAH GURNICK : 9519771152
- MLS ID:
- IV26160159

- General: AssociationCommunity
- Other Structures: Concrete
- Pool: CommunityAssociation
- Parking: Parking spaces: 5
- Roofing: Tile
- General: 2Slab
- Road/Access: City Street
- HOA Amenities: ClubhouseControlled AccessSport CourtMeeting RoomManagementOutdoor Cooking AreaBarbecuePicnic AreaPoolGuardSpa/Hot TubSecurityTrail(s)250.0Monthly
- Originating MLS: CRMLS_CRM
- School District: Murrieta
- County: Riverside
- Zoning: 392240046
- View: City LightsHillsMountain(s)NeighborhoodView
- Utilities: Cable ConnectedElectricity ConnectedNatural Gas ConnectedPhone ConnectedSewer ConnectedWater ConnectedElectricity - On Property
- Water: Public
- Sewer: Public Sewer
- Source: CRMLS_CRM
This listing courtesy of JEREMIAH GURNICK , RYAN LEVI REALTY
Monthly Payment
- Principal & Interest $
- Property Taxes $
- Home Insurance $
- VA Funding Fee $

 New - 3 days ago