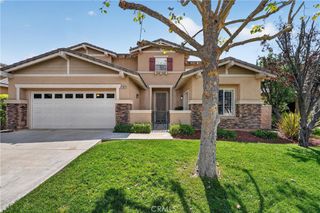
36271 Waxen, Lake Elsinore, CA 92532
- 5 beds |
- 4 baths |
- 3,721 sqft
 Single-Family Home
  Built in 2014
  8,276sqft lot
 3 car garage
  $255/sqft
  Listed 1 month ago
Property Description
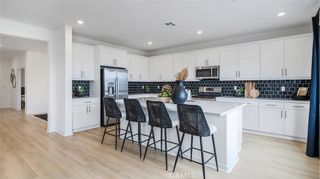
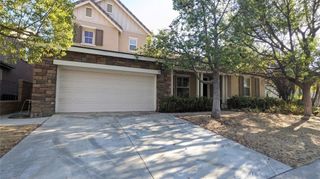
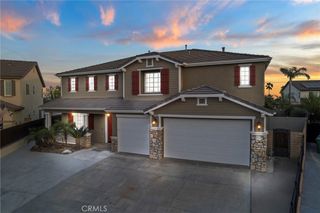
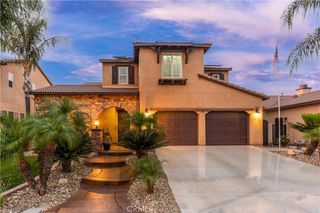
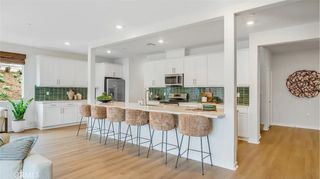
Luxury Pool Estate with Mountain Views | 5 Bedrooms | 4 Bathrooms | Premium Corner Lot Experience resort-style living in this spectacular 5-bedroom, 4-bathroom home situated on a premium corner lot with breathtaking mountain views. Thoughtfully updated throughout, this move-in-ready home offers the perfect blend of luxury, comfort, and functionality. The open-concept floor plan features new flooring, fresh interior paint, and a beautifully remodeled chef's kitchen with brand-new appliances, a walk-in pantry, abundant cabinetry, and generous prep space. The luxurious primary suite is a private retreat featuring a sitting area, custom walk-in closet, spa-inspired bathroom with an oversized dual-head rainfall shower, and a new Woodbridge 20-jet soaking tub. All four bathrooms have been tastefully remodeled. The upgraded laundry room includes custom cabinetry, quartz countertops, and double new LG stackable washer and dryer sets, all included. Upstairs, the spacious loft is designed for entertaining with a pool table, wet bar, GE microwave, built-in GE Profile beverage refrigerator, sink, garbage disposal, and additional cabinetry. Step into your private backyard oasis featuring an incredible resort-style pool with a waterslide, grotto, jump rock, Baja shelf, basketball hoop, decorative water features, and an oversized spa. The outdoor kitchen includes a premium Memphis wood pellet grill, Blaze flat-top grill, oversized gas burner, generous counter space, and ample storage. The beautifully landscaped backyard is enhanced with mature palm trees, bamboo for privacy, fruit trees, and multiple entertaining areas. Additional features include a three-car garage with two split A/C units, 55 solar panels with battery backup, two Tesla wall connector chargers, three-person infrared sauna, water softener/filtration system, multiple storage sheds, and exceptional indoor/outdoor living spaces. This incredible home also includes the refrigerator, double LG washer and dryer sets, pool table, built-in GE Profile beverage refrigerator, GE microwave, and sauna. A rare opportunity to own a truly one-of-a-kind luxury home that perfectly combines elegance, recreation, and everyday comfort. Welcome to your own private resort. See video for a complete walkthrough showcasing the home's exceptional features and upgrades.
- Listing Status:
- Active
- Date Added:
- July 24, 2026
- Data Last Updated:
- August 25, 2026 at 4:17AM
- Listing Office:
- Homequest Real Estate : 909-606-0888
- Listing Agent:
- Brandon Jones : 909-606-0888
- Contact:
- BJonesd@me.com
- MLS ID:
- OC26158660

- General: Shed(s)Sauna PrivateAssociationCommunityHeatedIn GroundPrivate
- Other Structures: Shed(s)Sauna PrivatePatioCovered
- Pool: AssociationCommunityGas HeatHeatedIn GroundPebblePermitsPrivateSalt WaterWaterfall
- Parking: Door-MultiDrivewayGarage Faces FrontGarageGarage Door OpenerParking spaces: 3
- Roofing: Tile
- Windows: Shutters
- General: 2Slab
- Road/Access: City Street
- HOA Amenities: BarbecuePlaygroundRecreation RoomSpa/Hot Tub198.33Monthly
- Originating MLS: CRMLS_CRM
- School District: Perris Union High
- County: Riverside
- Zoning: 358570049
- View: CanyonHillsNeighborhoodPoolView
- Fencing: BlockVinyl
- Utilities: Cable AvailableCable ConnectedElectricity ConnectedNatural Gas AvailablePhone AvailableSewer ConnectedWater Connected
- Water: Public
- Sewer: Public Sewer
- Source: CRMLS_CRM
This listing courtesy of Brandon Jones , Homequest Real Estate
Monthly Payment
- Principal & Interest $
- Property Taxes $
- Home Insurance $
- VA Funding Fee $

 New - 2 days ago