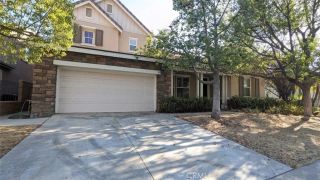
27122 Tube Rose, Murrieta, CA 92562
- 4 beds |
- 3 baths |
- 3,460 sqft
 Single-Family Home
  Built in 2004
  6,534sqft lot
 2 car garage
  $241/sqft
  Listed 10 days ago
Property Description
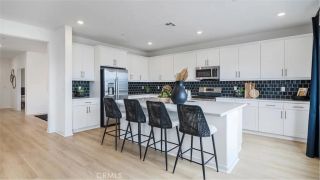
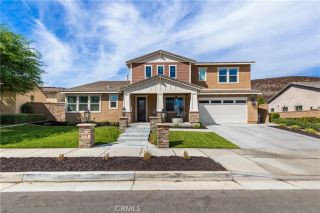
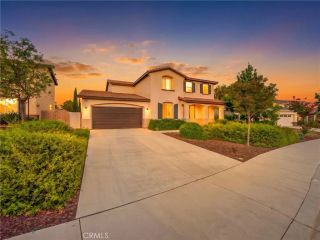
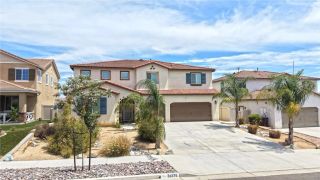
WELCOME HOME TO LUXURY LIVING IN MURRIETA! Located in the prestigious 24-hour guard-gated community of Greer Ranch, this beautifully appointed 4-Bed, 3-Bath residence offers approx 3,460 sq. ft. of thoughtfully designed living space. Enjoy the active lifestyle offered by this exclusive community, featuring an estimated 100 acres of hiking and mountain biking trails accessible right from your front door. A charming gated courtyard welcomes you into an impressive interior, featuring durable vinyl flooring, plantation shutters, ceiling fans in every bedroom, and an abundance of natural light. The grand living room makes a striking first impression with soaring 18-foot vaulted ceilings. There is a FULL Bed, Bath, and Bonus Room downstairs perfect for multigenerational living. The formal dining has an exterior patio and the room flows seamlessly through a convenient pass-through butlers pantry into the spacious kitchen. The open-concept Kitchen-to-Family room creates the perfect family hangout with a gas fireplace, media area and access to the backyard. The Kitchen has granite countertops/backsplash, MAPLE cabinetry, a desk, center island, stainless steel appliances, and a walk-in pantry with a glass door. A dramatic switchback staircase with beautiful wrought-iron spindles leads to the upper-level living spaces. Upstairs, the spacious primary suite offers a private retreat complete with its own exterior balcony and VIEWS. It's such an ideal spot to enjoy your morning coffee or unwind while taking in spectacular local mountains and vibrant evening sunsets. The luxurious primary
- Listing Status:
- Active
- Date Added:
- August 14, 2026
- Data Last Updated:
- August 25, 2026 at 1:11AM
- Listing Office:
- Biggs Real Estate Professional : 951-347-3669
- Listing Agent:
- Julia Biggs : 951-347-3669
- MLS ID:
- SW26178127
- Pool: Community/Common
- Parking: GarageGarage - Single DoorParking spaces: 2
- Roofing: Tile/Clay
- General: StuccoWood2
- HOA Amenities: Biking TrailsGuardHiking TrailsMeeting RoomOutdoor Cooking AreaPicnic AreaPlaygroundSport CourtBarbecuePoolSecuritySecurity250.0Monthly
- Originating MLS: California Regional MLS
- County: Riverside
- Zoning: 392210012
- View: Mountains/HillsNeighborhood
- Fencing: MasonryWrought Iron
- Restrictions: CC&R's
- Utilities: Electricity ConnectedNatural Gas ConnectedSewer ConnectedWater Connected
- Water: Public
- Sewer: Public Sewer
- Source: California Regional MLS
This listing courtesy of Julia Biggs , Biggs Real Estate Professional
Monthly Payment
- Principal & Interest $
- Property Taxes $
- Home Insurance $
- VA Funding Fee $

 New - 3 hours ago