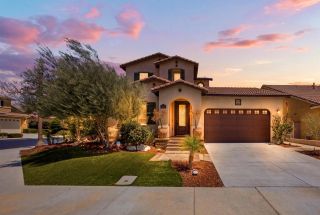
38079 Bella Rosa, Murrieta, CA 92563
- 4 beds |
- 4 baths |
- 2,831 sqft
 Single-Family Home
  Built in 2012
  5,227sqft lot
 3 car garage
  $275/sqft
  Listed 3 hours ago
Property Description
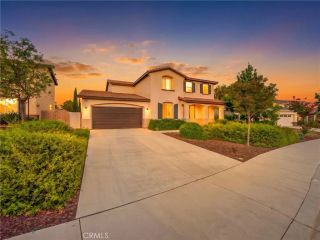
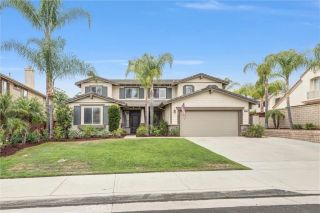
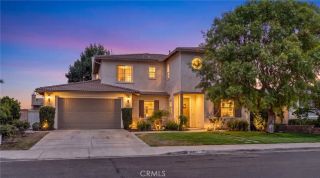
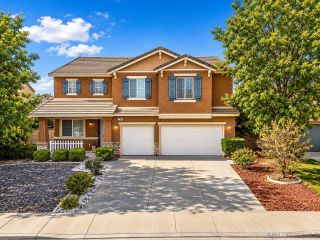
Welcome to this highly sought-after Lennar NEXT GEN Home Within a Home in Rancho Bella Vista, offering a flexible multigenerational floor plan with a private separate entrance, living area, bedroom, bathroom and dedicated laundry areaideal for extended family, guests, a private home office or additional living space. This spacious 4-bedroom, 3.5-bath home offers approximately 2,831 square feet, a three-car tandem garage and an inviting open-concept layout. The main kitchen features granite countertops, maple cabinetry with convenient pull-out shelving and soft close system, stainless-steel appliances, double ovens, a large center island and walk-in pantry. Appliances convey with the home. Additional interior features include recessed lighting, ceiling fans, motorized window coverings and a welcoming family room with fireplace. Enjoy valuable energy and comfort upgrades, including owned solar with 20 additional panels, a newer air-conditioning system, a three-zone HVAC system, a tankless water heater and a LifeSource whole-house water filtration system. The three-car tandem garage includes a Wi-Fi-enabled garage door opener and overhead storage racks, providing added convenience and storage. The low-maintenance exterior features artificial turf, a front masonry border wall and a covered backyard patio with outdoor lighting and wiring for a television creating a comfortable space for relaxing, dining and entertaining. Located within the Temecula Valley Unified School District and conveniently close to neighborhood parks, schools, shopping, dining and Temecula Wine Country. Wi
- Listing Status:
- Active
- Date Added:
- August 24, 2026
- Data Last Updated:
- August 25, 2026 at 1:11AM
- Listing Office:
- Realty One Group Pacific : 760-496-0760
- Listing Agent:
- Heidi Bowser : 951-691-7892
- MLS ID:
- SW26185151
- General: Guest House AttachedN/K
- Other Structures: Guest House Attached
- Pool: N/K
- Parking: Direct Garage AccessGarage - Single DoorTandemParking spaces: 5
- Roofing: Tile/Clay
- General: 2
- HOA Amenities: Playground45.0Monthly
- Originating MLS: California Regional MLS
- County: Riverside
- Zoning: 964533023
- View: N/K
- Fencing: Vinyl
- Water: Public
- Sewer: Public Sewer
- Source: California Regional MLS
This listing courtesy of Heidi Bowser , Realty One Group Pacific
Monthly Payment
- Principal & Interest $
- Property Taxes $
- Home Insurance $
- VA Funding Fee $

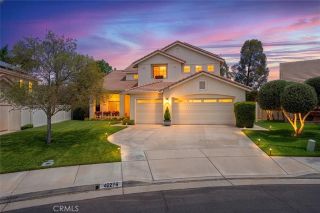
 New - 3 days ago