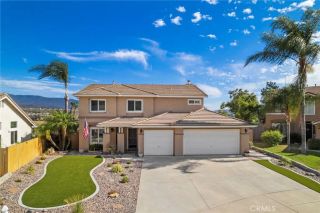
39096 Clear Creek Ln, Temecula, CA 92591
- 4 beds |
- 4 baths |
- 3,009 sqft
 Single-Family Home
  Built in 2013
  6,098sqft lot
 2 car garage
  $299/sqft
  Listed 4 days ago
Property Description
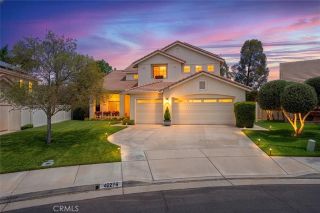
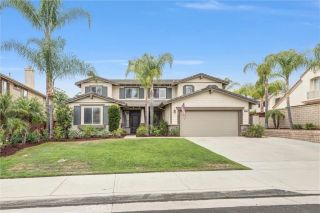
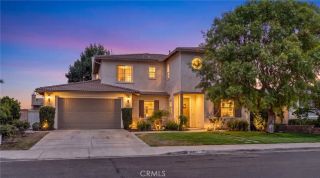
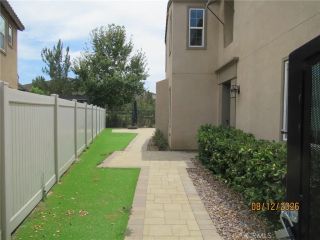
Now showing in gated Roripaugh Ranch: a Temecula home with its very own theater room. Behind an ordinary front door waits a dedicated cinema and game room where the current owners have gone full silver screen: tiered recliner seating, red velvet curtains, a concession stand, a glowing jukebox, arcade machines, and a movie-poster gallery hallway. Their setup steals the show, and the room is ready for your own feature presentation. The supporting cast earns top billing too. This 4-bedroom, 3.5-bath, 3,009 sq ft floor plan stars a downstairs primary suite with a soaking tub, walk-in shower, and dual walk-in closets, plus a second main-floor bedroom with its own en-suite bath. The kitchen is ready for opening night with an oversized island with seating, granite counters, dual ovens, a 5-burner range, and a walk-in pantry, all opening to a spacious great room with fireplace. Upstairs, find an oversized bonus room, generously sized secondary bedrooms, a dedicated home gym, and brand-new flooring. Outside, the tranquil backyard hosts the after-party with hardscape, a louvered aluminum patio cover, and mature trees. The oversized 2-car garage steals its own scene. All inside gated Roripaugh Ranch with resort-style amenities: pool, clubhouse, sport courts, and parks. Don’t miss the premiere. This one’s a blockbuster.
- Listing Status:
- Active
- Date Added:
- August 20, 2026
- Data Last Updated:
- August 25, 2026 at 2:12AM
- Listing Office:
- eXp Realty of California, Inc. :
- Listing Agent:
- Spencer Smock : 619-508-9969
- MLS ID:
- 260020446
- General: Community/Common
- Pool: Community/Common
- Parking: AttachedGarageParking spaces: 4
- Roofing: Tile/Clay
- General: Stucco2 Story
- HOA Amenities: Club HousePlaygroundSpaPoolClubhouse PaidCommon Area MaintenanceGated Community399.0Monthly
- Originating MLS: SDMLS
- County: Riverside
- Zoning: 957-732-021
- View: Mountains/Hills
- Fencing: Full
- Restrictions: None Known
- Water: Public
- Sewer: Public Sewer
- Source: SDMLS
This listing courtesy of Spencer Smock , eXp Realty of California, Inc.
Monthly Payment
- Principal & Interest $
- Property Taxes $
- Home Insurance $
- VA Funding Fee $

 New - 4 hours ago