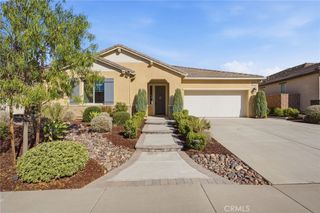
4061 Hudson, Lake Elsinore, CA 92530
- 5 beds |
- 4 baths |
- 2,641 sqft
 Single-Family Home
  Built in 2025
  10,454sqft lot
 2 car garage
  $321/sqft
  Listed 1 month ago
Property Description
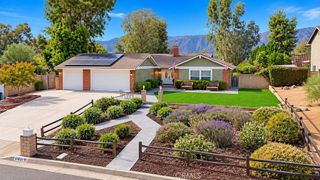
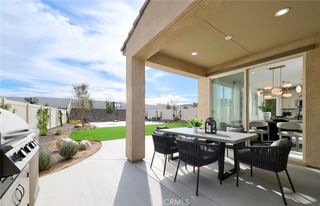
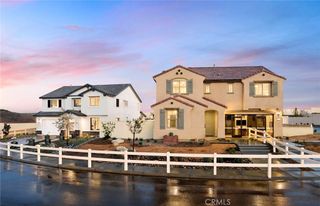
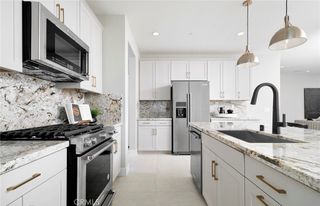
SELLER IS OFFERING $15,000 TO CREDIT BUYER TO BUY THE INTEREST RATE DOWN!! LOW HOA!! Newer construction combined with NEXT GEN SUITE / ADU living on a large lot, all in an incredible Lake Elsinore location. Built in 2025, this stunning single-story Pulte home offers 2,641 sq.ft. of thoughtfully designed living space, 9 ft. high ceilings, with 5 spacious bedrooms and 4 full bathrooms. The open-concept floor plan is perfect for modern living and entertaining. A standout feature is the attached NEXT GEN/ADU SUITE with private entrance and its own refrigerator, washer and dryer, offering excellent flexibility for multigenerational living, home office or simply RENT IT OUT!! The impressive primary suite features Dual vanities, extra-large walk-in closet and separate shower and soaker tub. Situated on nearly 1/4-acre lot along a quiet street with beautiful hill views, close to the pool and community area and walking distance to Alberhill Elementary. Enjoy the benefits of newer construction along with an affordable solar lease of approximately $159/month. Located within a master-planned Pulte home community offering resort-style amenities including swimming pools, kids' splash pads, 22 acre park, and friendly walking areas. Conveniently located near schools, Costco, dining, medical centers, and easy access to the 15 Freeway for commuters. Visit historic Downtown Lake Elsinore, Watch the game and other events at Diamond Stadium, and Shopping is close by at the Outlets of Lake Elsinore!!
- Listing Status:
- Active
- Date Added:
- August 25, 2026
- Data Last Updated:
- October 9, 2026 at 4:18AM
- Listing Office:
- PAK HOME REALTY : 909-351-5105
- Listing Agent:
- Nicole Agcaoili : 909-351-5105
- Contact:
- 909-226-1600
- MLS ID:
- CV26186603

- General: AssociationCommunity
- Style: ModernPatio Home
- Other Structures: PorchFront PorchPatioOpen
- Pool: CommunityAssociation
- Parking: Door-MultiDirect AccessDrivewayGarage Faces FrontGaragePavedParking spaces: 6
- Roofing: Tile
- Windows: BlindsDouble Pane WindowsScreens
- General: Stucco1Slab
- Road/Access: City Street
- HOA Amenities: Dog ParkBarbecuePicnic AreaPlaygroundPoolSpa/Hot Tub184.0Monthly
- Originating MLS: CRMLS_CRM
- School District: Lake Elsinore Unified
- County: Riverside
- Zoning: 389840022
- View: HillsNeighborhoodView
- Fencing: Vinyl
- Utilities: Electricity ConnectedNatural Gas ConnectedSewer ConnectedWater Connected
- Water: Public
- Sewer: Public Sewer
- Source: CRMLS_CRM
This listing courtesy of Nicole Agcaoili , PAK HOME REALTY
Monthly Payment
- Principal & Interest $
- Property Taxes $
- Home Insurance $
- VA Funding Fee $

 New - 2 days ago