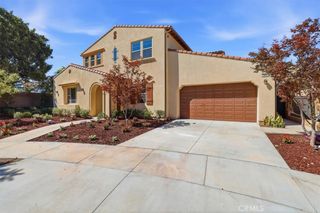
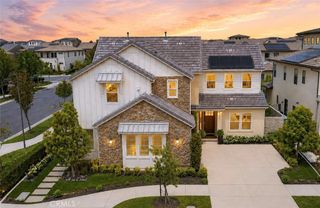
1552 Sunset View, Lake Forest, CA 92679
- 4 beds |
- 4 baths |
- 4,227 sqft
 Single-Family Home
  Built in 2018
  6,412sqft lot
 2 car garage
  $650/sqft
  Listed 3 months ago
Property Description
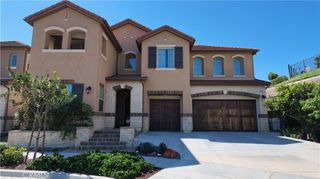
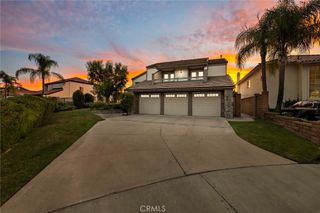
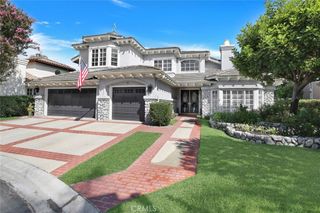
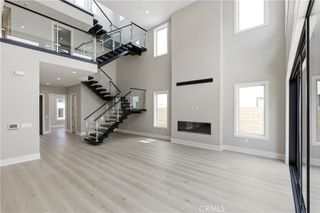
Welcome to this spectacular 4-bedroom, 5-bathroom former model home, thoughtfully designed for luxury living and effortless entertaining. Showcasing nearly every builder upgrade available, this exquisite residence blends modern elegance with high-end comfort in every detail. Step inside to discover an open, light-filled floor plan highlighted by brand-new flooring and fresh designer paint throughout. Expansive windows flood the home with natural light, creating a bright and airy ambiance perfect for both daily living and entertaining. The heart of the home features a gourmet chef’s kitchen complete with premium appliances, custom cabinetry, and a spacious island — complemented by a separate butler’s kitchen for seamless hosting and prep. A standout feature is the private downstairs guest suite, offering its own entrance, built-in kitchenette, and full bath — ideal for multigenerational living, guests, or rental income potential. Upstairs, the expansive game room opens to a covered glass balcony, offering a stylish retreat with scenic views. The luxurious in-home gym and private sauna add to the wellness-focused amenities, while each bedroom includes its own en-suite bathroom for ultimate privacy. Double pane windows keep ALL noise out from street cars and neighbors alike. The low-maintenance backyard is beautifully appointed with two tranquil fountains, providing a peaceful setting for outdoor gatherings or quiet relaxation. This is more than a home — it's a lifestyle. Whether you're hosting lavish parties or enjoying serene moments, this entertainer’s dream is ready to impress.
- Listing Status:
- Active
- Date Added:
- May 26, 2026
- Data Last Updated:
- August 25, 2026 at 12:19AM
- Listing Office:
- CEO Home Corp. : 949-393-4702
- Listing Agent:
- Paul Demian : 949-393-4702
- Contact:
- 909-434-5006
- MLS ID:
- OC26113632

- General: Association
- Pool: Association
- Parking: GarageParking spaces: 2
- Windows: Double Pane WindowsENERGY STAR Qualified Windows
- General: 2
- HOA Amenities: Dog ParkFire PitBarbecuePlaygroundPoolSpa/Hot Tub450.0Monthly
- Originating MLS: CRMLS_CRM
- School District: Saddleback Valley Unified
- County: Orange
- Zoning: 60633325
- View: City LightsView
- Utilities: Cable AvailableElectricity AvailableElectricity ConnectedNatural Gas AvailableNatural Gas ConnectedWater AvailableWater Connected220 Volts
- Water: Public
- Sewer: Public Sewer
- Source: CRMLS_CRM
This listing courtesy of Paul Demian , CEO Home Corp.
Monthly Payment
- Principal & Interest $
- Property Taxes $
- Home Insurance $
- VA Funding Fee $