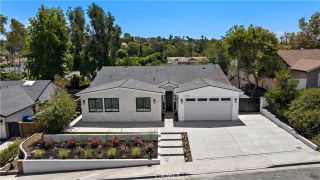
1581 Viejo Ridge South, Lake Forest, CA 92610
- 5 beds |
- 6 baths |
- 3,350 sqft
 Single-Family Home
  Built in 2020
  5,419sqft lot
 3 car garage
  $641/sqft
  Listed 11 days ago
Property Description
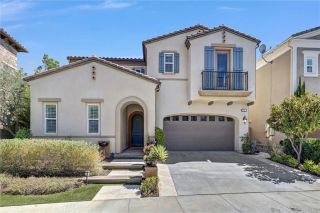
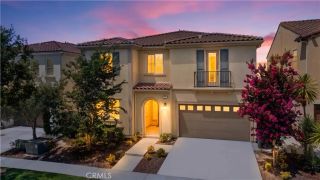
Set on a premium cul-de-sac lot within the gated IronRidge community, this beautifully upgraded 5-bedroom, 5.5-bath residence offers refined living with exceptional indoor-outdoor flow. Soaring ceilings, wide-plank wood flooring, designer lighting, a custom glass staircase, and abundant natural light create an elegant yet inviting interior. The chefs kitchen features quartz countertops, an oversized island, Thermador appliances, ceiling-height shaker cabinetry with matte gold hardware, custom backsplash, and a walk-in pantry. Designed for effortless entertaining, the backyard features a covered California Room with fireplace, custom BBQ island, water feature, market lighting, artificial turf, and beautifully designed landscaping. A main-level ensuite bedroom offers flexibility for guests or multi-generational living, while the rare three-car garage provides added convenience and storage. Upstairs, a spacious loft leads to the luxurious primary suite with a spa-inspired marble bath, soaking tub, oversized shower, dual vanities, and walk-in closet, along with three additional ensuite bedrooms and a generous laundry room. Additional upgrades include motorized Hunter Douglas blinds, whole-house fan, water filtration and softening systems, security system, and solar with backup battery. IronRidge residents enjoy resort-style amenities including a pool, spa, clubhouse, parks, playgrounds, scenic trails, and community events, all conveniently located near shopping, dining, and highly rated schools. An exceptional opportunity to experience sophisticated living in one of Lake Forest
- Listing Status:
- Active
- Date Added:
- September 10, 2026
- Data Last Updated:
- September 22, 2026 at 7:12PM
- Listing Office:
- Alta Realty Group CA, Inc : 888-504-5327
- Listing Agent:
- Megan Bixler : 949-698-3901
- MLS ID:
- OC26198171
- General: Community/CommonPrivate Below GroundHeated
- Style: Contemporary
- Pool: Below GroundCommunity/CommonAssociationHeated
- Parking: Direct Garage AccessParking spaces: 5
- Roofing: Tile/Clay
- General: StoneStuccoRadiant BarrierConcreteGlass2
- HOA Amenities: Banquet FacilitiesBiking TrailsControlled AccessHiking TrailsPicnic AreaPlaygroundBarbecueFire PitPool204.0Monthly
- Originating MLS: California Regional MLS
- County: Orange
- Zoning: 60648124
- View: Neighborhood
- Utilities: Cable AvailableElectricity ConnectedNatural Gas ConnectedPhone AvailablePhone ConnectedSewer ConnectedWater Connected
- Water: Public
- Sewer: Public Sewer
- Source: California Regional MLS
This listing courtesy of Megan Bixler , Alta Realty Group CA, Inc
Monthly Payment
- Principal & Interest $
- Property Taxes $
- Home Insurance $
- VA Funding Fee $

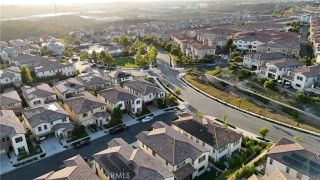
 New - 3 days ago