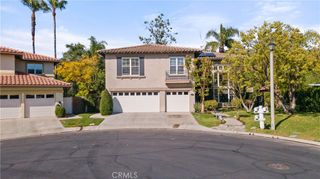
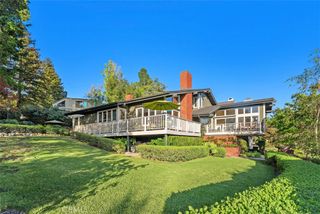
2060 Aliso Canyon, Lake Forest, CA 92610
- 5 beds |
- 6 baths |
- 3,380 sqft
 Single-Family Home
  Built in 2017
  4,748sqft lot
 2 car garage
  $592/sqft
  Listed 4 days ago
Property Description
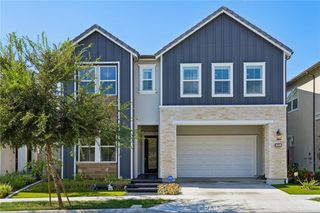
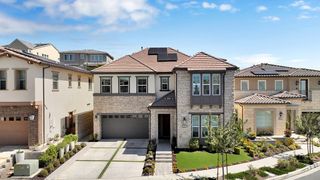
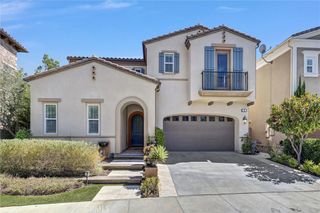
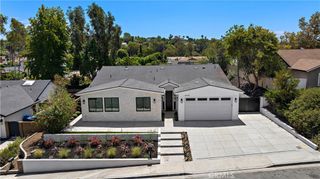
Welcome to this highly upgraded energy certified Highmark Plan 3 former model home in the gated IronRidge community of Lake Forest. Offering approximately 3,380 square feet with 5 bedrooms and 5.5 bathrooms, this beautifully designed residence features a desirable downstairs bedroom with full bath, plus a separate powder room. The open concept living space is highlighted by a gourmet kitchen with an oversized island, upgraded waterfall edge countertops, and corner meeting accordion multi slide doors that open to the California Room for seamless indoor outdoor entertaining. With approximately $290,000 in builder and designer upgrades, additional features include a SunPower solar system, EV charging prewire, Google Smart Home system, designer finishes, and a spacious upstairs loft or teen room. The primary suite includes a large walk in closet, while each secondary bedroom enjoys access to its own bathroom. Situated on a desirable corner lot with canyon, neighborhood, and city light views, the home is conveniently located near the Ridge Club Recreation Center, community pools, playgrounds, parks, hiking and biking trails, Whiting Ranch Wilderness Park, and the 241 and 133 toll roads.
- Listing Status:
- Active
- Date Added:
- September 18, 2026
- Data Last Updated:
- September 22, 2026 at 5:18PM
- Listing Office:
- Real Brokerage Technologies : 619-248-6434
- Listing Agent:
- Edward Chen : 626-560-5470
- Contact:
- 626-560-5470
- MLS ID:
- WS26204538

- Pool: CommunityAssociation
- Parking: Parking spaces: 2
- General: 2
- HOA Amenities: ClubhouseDog ParkBarbecuePicnic AreaPlaygroundPoolSpa/Hot Tub202.0Monthly
- Originating MLS: CRMLS_CRM
- School District: Saddleback Valley Unified
- County: Orange
- Zoning: 60649215
- View: City LightsCanyonNeighborhoodView
- Water: Public
- Sewer: Public Sewer
- Source: CRMLS_CRM
This listing courtesy of Edward Chen , Real Brokerage Technologies
Monthly Payment
- Principal & Interest $
- Property Taxes $
- Home Insurance $
- VA Funding Fee $