21155 Larchmont, Lake Forest, CA 92630
- 4 beds |
- 2 baths |
- 1,164 sqft
 Single-Family Home
  Built in 1979
  4,029sqft lot
 2 car garage
  $858/sqft
  Listed 1 month ago
Property Description
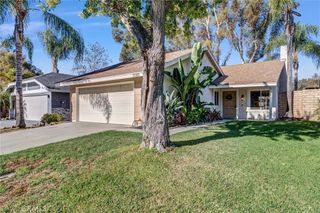
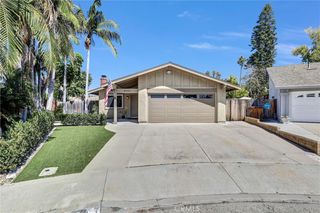
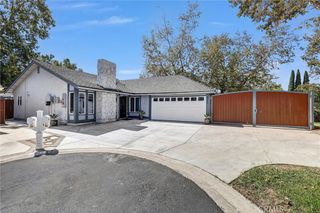
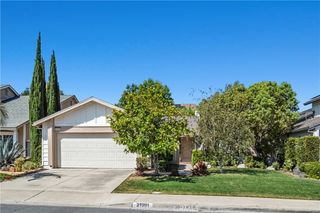
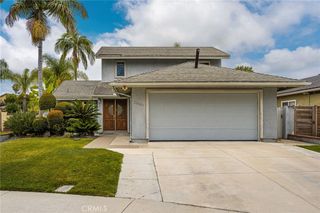
Welcome to this beautifully upgraded single-story home in Lake Forest’s desirable Wind Rows community. Offering four bedrooms, a spacious lot, and extensive improvements throughout, this home combines comfortable everyday living with a long list of updates already completed. Major upgrades include a newer roof, HVAC system, solar, full repipe, new windows and doors, and an EV charger. The exterior has also been completely refreshed with new hardscape, low-maintenance turf, and a private backyard designed for easy indoor-outdoor living. A covered gazebo creates the perfect spot for outdoor dining, entertaining, or relaxing year-round. Inside, the home is bright and inviting with an easy-flowing single-level floor plan. The main living and dining spaces are centered around a fireplace, while the kitchen enjoys plenty of natural light and views of the backyard. Four bedrooms provide flexibility for family, guests, or a home office. The fourth bedroom is currently configured as an office retreat connected to the primary suite and can easily be converted back to a traditional bedroom. Set back from the street on a generously sized lot, the property offers a sense of privacy and space that can be hard to find. Located in an established Lake Forest neighborhood near Vintage Park, Lake Forest Sports Park, shopping, dining, and major commuter routes, this home also benefits from no Mello-Roos and a low tax base. With extensive upgrades, flexible living space, and a beautifully finished backyard, this Wind Rows home is ready to enjoy from day one. Images include minor digital enhancements for presentation purposes. These adjustments do not alter the property’s layout, condition, or features.
- Listing Status:
- Active
- Date Added:
- September 27, 2026
- Data Last Updated:
- October 8, 2026 at 8:20PM
- Listing Office:
- Onyx Homes : 949-649-4902
- Listing Agent:
- Danielle Panno : 949-649-4902
- Contact:
- danielle.panno@icloud.com
- MLS ID:
- OC26210731

- General: Cabana
- Other Structures: CabanaConcreteCovered
- Pool: None
- Parking: Direct AccessDrivewayElectric Vehicle Charging Station(s)GarageParking spaces: 2
- General: 1Slab
- HOA Amenities: 0.0
- Originating MLS: CRMLS_CRM
- School District: Saddleback Valley Unified
- County: Orange
- Zoning: 83742109
- View: None
- Utilities: Cable AvailableElectricity ConnectedNatural Gas ConnectedPhone AvailableSewer ConnectedWater Connected220 Volts in Garage
- Water: Public
- Sewer: Public Sewer
- Source: CRMLS_CRM
- Exclusions: FridgeWasher & Dryer
This listing courtesy of Danielle Panno , Onyx Homes
Monthly Payment
- Principal & Interest $
- Property Taxes $
- Home Insurance $
- VA Funding Fee $