21251 Forest Meadow, Lake Forest, CA 92630
- 3 beds |
- 2 baths |
- 1,164 sqft
 Single-Family Home
  Built in 1978
  4,051sqft lot
 2 car garage
  $945/sqft
  Listed 4 days ago
Property Description
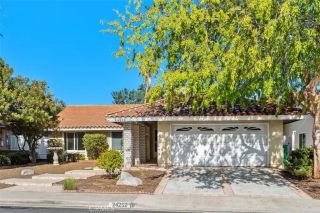
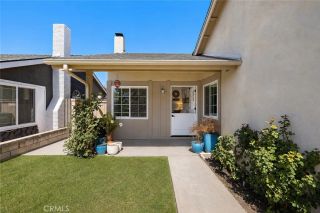
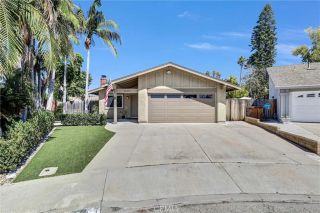
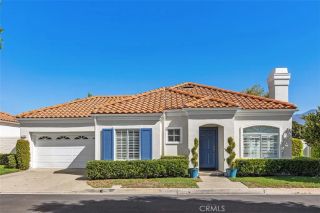
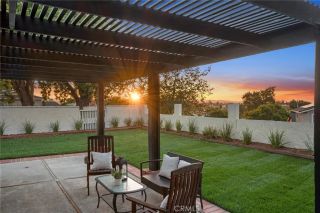
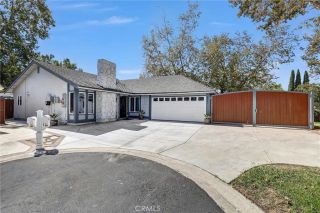
Welcome to 21251 Forest Meadowa charming, single-story home featuring 3 bedrooms, 2 bathrooms of beautifully updated living space, nestled in the scenic hills in highly desirable community. From the moment you arrive, youll be captivated by its newly exterior paint, lush landscaping, and classic brick planters framing the front walkway. Step inside to an inviting, light-filled living room anchored by a traditional brick fireplace and framed by energy-efficient double-pane windows. Completely updated throughout, this move-in-ready property seamlessly blends modern upgrades with timeless character. The bright, redesigned kitchen is a chef's delight, featuring newly purchased appliances, new pristine white cabinetry, updated granite countertops, and sleek new finishes. The kitchen opens directly to the dining area, where sliding glass doors lead out to a serene backyard completely fenced in and privatecreating an effortless layout for everyday living and entertaining. Every corner of the home feels refreshed with new interior paint, crisp lighting, and updated fixtures. The primary suite offers a peaceful retreat, while both bathrooms feature modern design choices that feel clean and stylish. Additional conveniences include an attached two-car garage complete with built-in cabinetry and laundry hookups. Outside, your private backyard sanctuary awaits, featuring lush greenery, mature landscaping, and beautiful, open views of the adjacent park and surrounding hillsthe perfect backdrop for morning coffee, weekend barbecues, or quiet evenings under the stars. Located near Vintage
- Listing Status:
- Active
- Date Added:
- October 3, 2026
- Data Last Updated:
- October 8, 2026 at 8:12PM
- Listing Office:
- Keller Williams Realty : 949-482-3999
- Listing Agent:
- Kelly Mcleod : 949-462-4595
- MLS ID:
- OC26197323
- General: N/K
- Style: CraftsmanCraftsman/Bungalow
- Pool: N/K
- Parking: GarageGarage - Two DoorGarage Door OpenerParking spaces: 2
- General: 1
- HOA Amenities: 0.0
- Originating MLS: California Regional MLS
- County: Orange
- Zoning: 83737153
- View: Mountains/HillsTrees/WoodsCity Lights
- Fencing: Good ConditionWood
- Utilities: Cable AvailableElectricity AvailableNatural Gas AvailablePhone AvailableSewer AvailableWater Available
- Water: Public
- Sewer: Public Sewer
- Source: California Regional MLS
This listing courtesy of Kelly Mcleod , Keller Williams Realty
Monthly Payment
- Principal & Interest $
- Property Taxes $
- Home Insurance $
- VA Funding Fee $