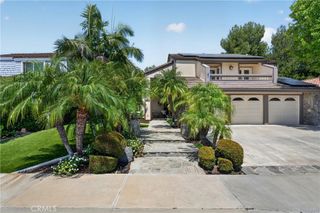
21321 Hillside Court, Lake Forest, CA 92630
- 5 beds |
- 3 baths |
- 3,581 sqft
 Single-Family Home
  Built in 1987
  0.36acre lot
 3 car garage
  $753/sqft
  Listed 10 days ago
Property Description
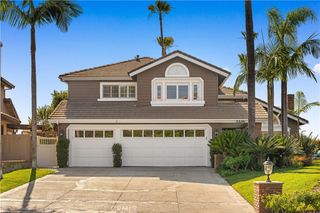
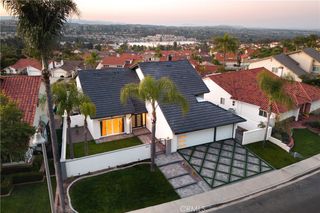
Tucked away on a quiet cul-de-sac, this stunning 5-bedroom, 3-bathroom residence offers 3,581 square feet of beautifully appointed living space on an expansive .36-acre lot — one of the largest you'll find in the neighborhood. The heart of the home is the brand-new chef's kitchen, thoughtfully redesigned with top-of-the-line Thermador appliances, a striking stone hood as the focal point, and seamlessly integrated panel-ready refrigerator and dishwasher for a clean, custom look. Rich hardwood flooring flows throughout the entire downstairs, lending warmth and timeless elegance to every room. Upstairs, the spacious primary suite is a true retreat, featuring a cozy fireplace and serene views overlooking the lush backyard. A versatile bonus room offers endless possibilities — home theater, playroom, gym, or office. Step outside to your private resort-style backyard, where a large sparkling pool is surrounded by generous grass areas perfect for entertaining, family gatherings, or simply unwinding. With this much usable outdoor space on a premium cul-de-sac lot, the possibilities are endless. Built in 1987 and meticulously maintained, this home blends classic Southern California charm with modern luxury upgrades. Don't miss this rare opportunity to own a true Lake Forest gem.
- Listing Status:
- Active
- Date Added:
- May 23, 2026
- Data Last Updated:
- May 31, 2026 at 6:16PM
- Listing Office:
- Casa Real Estate : 714-401-6596
- Listing Agent:
- Chad Engle : 714-401-6596
- MLS ID:
- PW26111986

- General: Awning(s)BarbecueLightingHeatedPrivate
- Other Structures: ConcreteCovered
- Pool: FencedHeatedIn GroundPrivate
- Parking: ConcreteDoor-MultiDirect AccessDrivewayDriveway Up Slope From StreetGarage Faces FrontGarageParking spaces: 6
- Roofing: Composition
- Windows: Double Pane Windows
- General: DrywallGlassStucco2Slab
- Road/Access: City Street
- HOA Amenities: Tennis Court(s)200.0Monthly
- Originating MLS: CRMLS_CRM
- School District: Saddleback Valley Unified
- County: Orange
- Zoning: 61353110
- View: HillsPoolView
- Fencing: Good ConditionSplit Rail
- Utilities: Cable AvailableElectricity AvailableNatural Gas AvailableSewer AvailableWater Available
- Water: Public
- Sewer: Public Sewer
- Source: CRMLS_CRM
This listing courtesy of Chad Engle , Casa Real Estate
Monthly Payment
- Principal & Interest $
- Property Taxes $
- Home Insurance $
- VA Funding Fee $

 New - 2 days ago