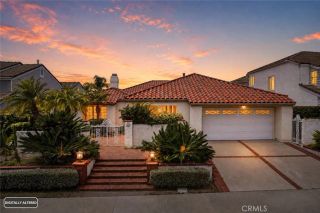
21956 Drexel, Lake Forest, CA 92630
- 4 beds |
- 3 baths |
- 2,596 sqft
 Single-Family Home
  Built in 1987
  6,177sqft lot
 3 car garage
  $693/sqft
  Listed 4 days ago
Property Description
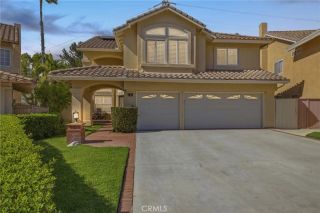
Rarely does a home offer this exceptional combination of features: a quiet cul-de-sac location, 3-car garage, 4 bedrooms plus a loft, a main-level bedroom and bath, panoramic views from both levels, and a backyard that backs to a peaceful open reserve with stunning Saddleback Mountain vistas. Welcome to your dream home in Lake Forest. This beautifully maintained two-story residence offers 4 spacious bedrooms, including a highly desirable main-floor bedroom, 2 full bathrooms, and a downstairs three-quarter bath with a walk-in shower. The bright, open floor plan is filled with natural light and features soaring vaulted ceilings, dual-pane windows and sliding doors, formal living and dining rooms, and an updated kitchen with a breakfast nook overlooking the sparkling pool and scenic open space beyond. The kitchen flows seamlessly into the inviting family room with a cozy fireplace and direct access to the backyard, creating the perfect setting for everyday living and entertaining. Upstairs, the spacious primary suite showcases vaulted ceilings, elegant leaded glass windows, and breathtaking views from a newer private deck. The remodeled primary bath features custom tile work, a walk-in closet, a soaking tub, and a beautifully upgraded shower with a custom glass enclosure. Two additional bedrooms and a versatile loft provide plenty of space for family, guests, or a home office. Step outside to your private backyard retreat, where you'll enjoy a sparkling pool and spa, expansive seating areas, and a fully equipped outdoor kitchen complete with a built-in BBQ, refrigerator, and s
- Listing Status:
- Active
- Date Added:
- July 16, 2026
- Data Last Updated:
- July 29, 2026 at 2:13AM
- Listing Office:
- Berkshire Hathaway HomeService : 949-768-1000
- Listing Agent:
- Kevin Hill : 949-677-6500
- MLS ID:
- OC26157735
- General: Private
- Pool: Private
- Parking: Direct Garage AccessGarageParking spaces: 3
- Roofing: Concrete
- General: 2
- HOA Amenities: Biking TrailsHiking Trails120.0Monthly
- Originating MLS: California Regional MLS
- County: Orange
- Zoning: 61332106
- Restrictions: CC&R's
- Utilities: Sewer Connected
- Water: Public
- Sewer: Public Sewer
- Source: California Regional MLS
This listing courtesy of Kevin Hill , Berkshire Hathaway HomeService
Monthly Payment
- Principal & Interest $
- Property Taxes $
- Home Insurance $
- VA Funding Fee $


 New - 4 hours ago