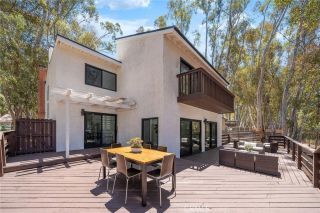
225 Pinnacle, Lake Forest, CA 92630
- 5 beds |
- 4 baths |
- 2,667 sqft
 Single-Family Home
 Built in 2017
 4,265sqft lot
 2 car garage
 $682/sqft
 Listed 3 days ago
Property Description
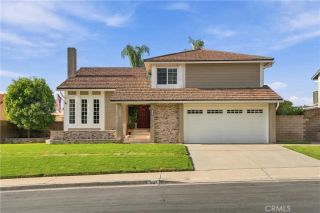
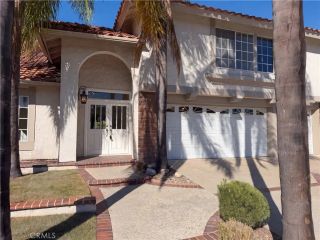
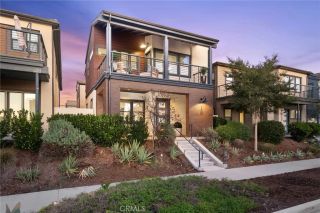
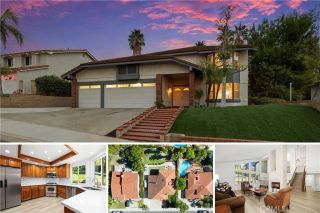
Turnkey Luxury Living in the Prestigious Gated Community of Parkside. Welcome to this stunning two-story luxury home featuring 5 bedrooms and 4 bathrooms, including a downstairs bed and full bath perfect for guests or multi-generational living. Step inside to an inviting open-concept floor plan highlighted by soaring ceilings, abundant natural light, and spacious living areas. The expansive living room is ideal for entertaining family and friends. Large sliding glass doors connect to a beautifully built-in California Room, creating the perfect setting for outdoor dining and relaxation. The gourmet kitchen is a chef's dream, featuring an oversized center island, granite countertops, premium stainless-steel KitchenAid appliances, a built-in refrigerator, and a water filtration system. Upstairs, the primary suite offers an oversized walk-in closet and a bathroom with a fully tiled shower and dual vanities. The third bedroom features its own private bathroom, while the fourth and fifth bedrooms share a convenient Jack-and-Jill . Upstairs laundry room with a sink and linen cabinetry, recessed lighting throughout, new carpet on the staircase and in all bedrooms, laminate tile flooring downstairs, central air conditioning, and a two-car garage with direct access to the house. Welcome kept front and back landscaping. Enjoy the resort-inspired lifestyle of Parkside with amenities, including a sparkling swimming pool, BBQ areas, and exclusive clubhouse. Ideally located across from Lake Forest Sports Park, this home offers convenient access to major freeways, shopping centers, dining,
- Listing Status:
- Active
- Date Added:
- November 18, 2026
- Data Last Updated:
- November 22, 2026 at 2:12PM
- Listing Office:
- First Team Real Estate : 562-596-9911
- Listing Agent:
- Kim Trinh : 562-843-1459
- MLS ID:
- PW26246392
- Pool: Community/Common
- Parking: Parking spaces: 2
- General: 2
- HOA Amenities: BarbecuePool286.0Monthly
- Originating MLS: California Regional MLS
- County: Orange
- Zoning: 61225143
- View: N/K
- Utilities: Electricity AvailableNatural Gas Available
- Water: Public
- Sewer: Public Sewer
- Source: California Regional MLS
This listing courtesy of Kim Trinh , First Team Real Estate
Monthly Payment
- Principal & Interest $
- Property Taxes $
- Home Insurance $
- VA Funding Fee $

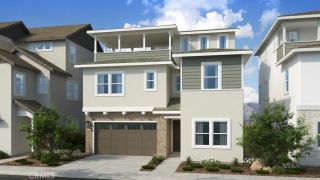
 New - 2 days ago