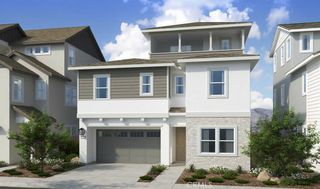
213 Opaline, Irvine, CA 92618
- 5 beds |
- 5 baths |
- 2,894 sqft
 Single-Family Home
 Built in 2027
 3,289sqft lot
 2 car garage
 $622/sqft
 Listed 3 days ago
Property Description
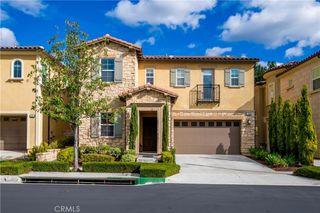
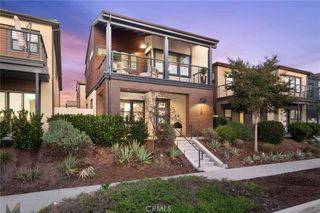
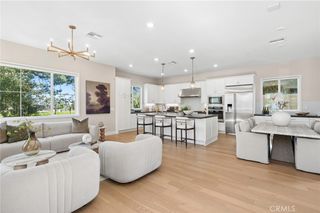
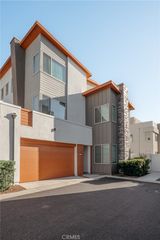
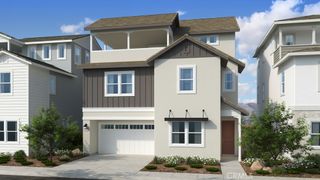
What's Special: Close to Amenities | 1st Floor Guest Bedroom | Flat Lot | 5th Bedroom. New Construction – February Completion! Built by America's Most Trusted Home Builder. Welcome to the Plan 1 at 213 Opaline in Iris at Luna Park! Step inside to a welcoming foyer where a secondary bedroom and full bathroom offer flexibility for guests or a home office. Just beyond, the heart of the home unfolds with an open concept design featuring a spacious great room with a cozy fireplace that seamlessly connects to the modern kitchen with quartz countertops. Upstairs, two secondary bedrooms each have access to their own bathroom, while the private primary suite serves as a relaxing retreat with a soaking tub, dual sink vanity, walk-in shower, and spacious walk-in closet. A conveniently located laundry room adds everyday ease. The third floor expands the living space even further with a fifth bedroom, full bathroom, and versatile loft, perfect for entertaining, working, or relaxing. Discover Iris at Luna Park, a vibrant new community within Great Park Neighborhoods. Enjoy beautiful parks, resort-style pools, scenic trails, and convenient access to shopping, dining, and Orange County beaches. With an exciting collection of amenities and gathering spaces, it's a place where neighbors connect and everyday moments feel a little more special. Photos are for representative purposes only. MLS#IG26246832
- Listing Status:
- Active
- Date Added:
- November 19, 2026
- Data Last Updated:
- November 22, 2026 at 2:18PM
- Listing Office:
- Taylor Morrison Services : 949-833-3600
- Listing Agent:
- Leslie Olivo : 949-833-3600
- Contact:
- lolivo@taylormorrison.com
- MLS ID:
- IG26246832

- Style: Traditional
- Other Structures: Covered
- Pool: CommunityFencedHeatedIn GroundAssociation
- Parking: Parking spaces: 2
- General: 3
- HOA Amenities: Bocce CourtClubhouseSport CourtMaintenance GroundsMeeting RoomPicnic AreaPlaygroundPickleballPoolPets AllowedRecreation RoomSpa/Hot TubTennis Court(s)Trail(s)260.0Monthly
- Originating MLS: CRMLS_CRM
- School District: Saddleback Valley Unified
- County: Orange
- Zoning: Residential
- View: None
- Utilities: Cable ConnectedElectricity ConnectedNatural Gas ConnectedSewer ConnectedWater Connected
- Water: Public
- Sewer: Public Sewer
- Source: CRMLS_CRM
This listing courtesy of Leslie Olivo , Taylor Morrison Services
Monthly Payment
- Principal & Interest $
- Property Taxes $
- Home Insurance $
- VA Funding Fee $

 New - 3 days ago