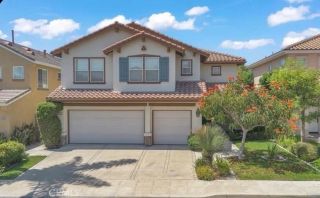
205 Opaline, Irvine, CA 92618
- 5 beds |
- 5 baths |
- 3,008 sqft
 Single-Family Home
 Built in 2027
 3,332sqft lot
 2 car garage
 $657/sqft
 Listed 29 days ago
Property Description
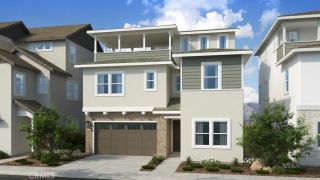
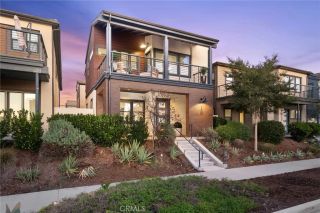
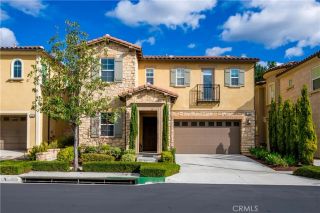
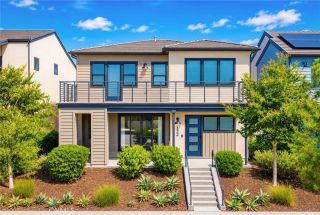
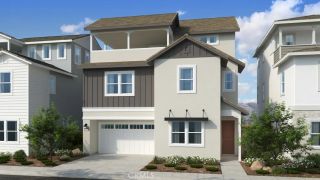
Whats Special: 1st Floor Guest Bedroom | Close to Amenities | High Ceilings | Fireplace | Loft | Close to Park | Bonus Room | Tub in Primary Bath | Walk-In Closets. New Construction January Completion! Built by Americas Most Trusted Home Builder. Welcome to the Plan 2 at 205 Opaline in Iris at Luna Park! This spacious three-story floor plan offers five bedrooms, five bathrooms, and thoughtfully designed living spaces. The open-concept kitchen overlooks a bright great room with a fireplace and easy access to the outdoor patio, creating the perfect setting for gathering. A first-floor bedroom and bathroom provide convenience for guests, while the second-floor primary suite features a generous walk-in closet and spa-inspired bathroom. Two secondary bedrooms, a convenient laundry room, an additional loft, and two full bathrooms complete the second floor. The third floor offers a private retreat with an additional bedroom, full bathroom, loft space, and a deck. Discover Iris at Luna Park, a vibrant new community within Great Park Neighborhoods. Enjoy beautiful parks, resort-style pools, scenic trails, and convenient access to shopping, dining, and Orange County beaches. With an exciting collection of amenities and gathering spaces, it's a place where neighbors connect and everyday moments feel a little more special. Additional Highlights include: Upper kitchen cabinets and whole house upgraded cabinet hardware. Photos are for representative purposes only. MLS#IG26229879
- Listing Status:
- Active
- Date Added:
- October 23, 2026
- Data Last Updated:
- November 22, 2026 at 2:12PM
- Listing Office:
- Taylor Morrison Services :
- Listing Agent:
- Leslie Olivo :
- MLS ID:
- IG26229879
- Style: See Remarks
- Pool: Below GroundCommunity/CommonAssociationHeatedFenced
- Parking: Parking spaces: 2
- General: 3
- HOA Amenities: Biking TrailsBocce Ball CourtHiking TrailsMeeting RoomPets PermittedPicnic AreaPlaygroundSport CourtPoolExterior Bldg Maintenance260.0Monthly
- Originating MLS: California Regional MLS
- County: Orange
- Zoning: Residentia
- View: N/K
- Restrictions: CC&R's
- Utilities: Cable ConnectedElectricity ConnectedNatural Gas ConnectedSewer ConnectedWater Connected
- Water: Public
- Sewer: Public Sewer
- Source: California Regional MLS
This listing courtesy of Leslie Olivo , Taylor Morrison Services
Monthly Payment
- Principal & Interest $
- Property Taxes $
- Home Insurance $
- VA Funding Fee $

 New - 2 days ago