22754 Madrid, Lake Forest, CA 92630
- 2 beds |
- 2 baths |
- 1,020 sqft
 Condominium
  Built in 1974
  6.74acre lot
 1 car garage
  $588/sqft
  Listed 2 days ago
Property Description
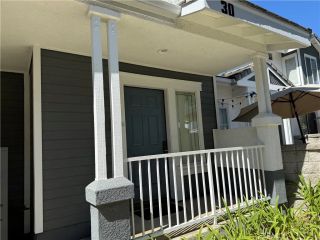
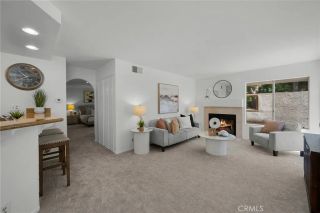
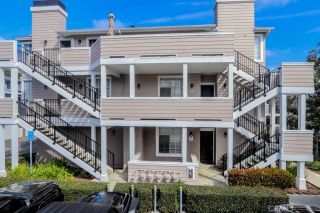
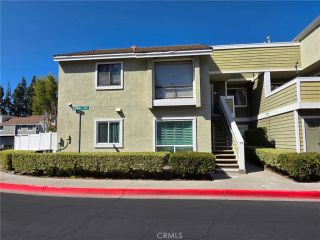
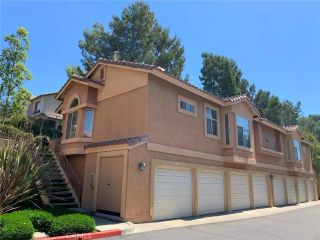
RARE END-UNIT TOWNHOME WITH EXCEPTIONAL PRIVACY! Enjoy the privacy of having neighbors on only one side in this beautifully remodeled townhome. From the moment you enter, youll appreciate the fresh designer paint throughout, new neutral carpeting upstairs, and updated flooring in the remodeled bathrooms. Spacious, sun-filled rooms create an inviting, open atmosphere designed for comfortable everyday living and effortless entertaining. The gorgeous downstairs features beautiful vinyl plank flooring that flows seamlessly to an extra-large private patio, offering plenty of room for outdoor dining, entertaining, and relaxation. The remodeled gourmet kitchen is truly a chefs delight, featuring abundant cabinetry, elegant granite countertops, and a convenient pull-out spice rack. A generously sized laundry room with extensive cabinet storage is conveniently located adjacent to the kitchen. Upstairs, youll find two oversized bedrooms, offering vaulted ceilings, wainscoting, and full-wall closets. The spacious secondary bedroom offers flexibility and could potentially be divided to create a third bedroom. Newer dual-pane windows with locks throughout provide added comfort and efficiency. Smart Phone system is T/O the home. DIRECT ACCESS one car attached garage for convenience and security. An additional assigned resident parking space is also included. The seller has thoughtfully remodeled and upgraded every room, creating a move-in-ready home where all you need to do is unpack and enjoy! Residents enjoy wonderful community amenities, including a large swimming pool, toddler pool,
- Listing Status:
- Active
- Date Added:
- August 21, 2026
- Data Last Updated:
- August 24, 2026 at 1:11PM
- Listing Office:
- Realty One Group West : 949-783-2499
- Listing Agent:
- Catherine Miller : 949-292-3434
- MLS ID:
- OC26181548
- General: Private Below Ground
- Style: Contemporary
- Pool: Below GroundCommunity/CommonFenced
- Parking: Direct Garage AccessGarage - Single DoorParking spaces: 1
- Roofing: Composition
- General: 2
- HOA Amenities: Pool562.0Monthly
- Originating MLS: California Regional MLS
- County: Orange
- Zoning: 93343079
- View: N/K
- Fencing: Vinyl
- Utilities: Cable ConnectedElectricity ConnectedNatural Gas ConnectedSewer ConnectedUnderground UtilitiesWater Connected
- Water: Public
- Sewer: Public Sewer
- Source: California Regional MLS
This listing courtesy of Catherine Miller , Realty One Group West
Monthly Payment
- Principal & Interest $
- Property Taxes $
- Home Insurance $
- VA Funding Fee $

 New - 20 hours ago