19431 Rue De Valore, Unit 50A 50A, Lake Forest, CA 92610
- 2 beds |
- 2 baths |
- 1,048 sqft
 Condominium
  Built in 1995
  9,936sqft lot
 1 car garage
  $596/sqft
  Listed 20 hours ago
Property Description
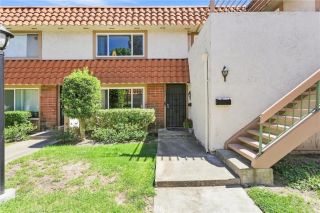
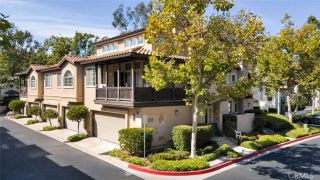
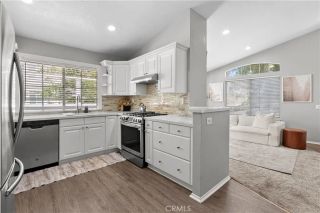
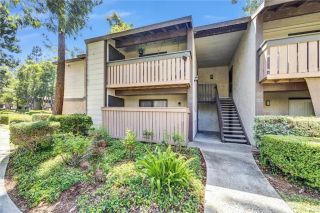
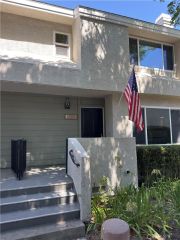
Beautiful, exquisitely refurbished end unit carriage-style condo in the luxurious hillside Tuscany Condo Complex. Two deluxe suites with walk-in closets, wooden shutters for windows, and lavishly renovated bathrooms that bring together elegance and comfort. The open floor plan outside the bedroom suites offers spacious living room and dining area with high ceiling. The kitchen includes full set appliances, quartz countertops, and stainless-steel sink and faucet. Outside the front door presents a very spacious gated patio/yard, with ample space for gardening, barbecuing, gatherings, and other activities with friends, kids, or pets; also features an outside full-size laundry closet with washer and dryer included. The water heater is recently replaced in less than a year. The one-car garage space directly underneath the unit includes storage cabinet and extra shelves exclusive to end units. The community offers various opulent amenities including swimming and spa pools, gym, tennis court, putting green, clubhouse/recreation room, car wash area and EV charging stations. 5-minutes away from multiple plazas with various markets, banks, restaurants, stores, and movie theater.
- Listing Status:
- Active
- Date Added:
- August 23, 2026
- Data Last Updated:
- August 24, 2026 at 1:11PM
- Listing Office:
- Pacific Sterling Realty : 949-222-9911
- Listing Agent:
- Dean Shi : 909-239-0145
- MLS ID:
- OC26184669
- General: Community/CommonGunitePrivate Below Ground
- Style: Traditional
- Pool: Above GroundAssociationBlack BottomCommunity/CommonFilteredHeated
- Parking: GarageGarage - Single DoorGarage Door OpenerParking spaces: 1
- Roofing: Spanish Tile
- General: 1
- HOA Amenities: Gym/Ex RoomPool679.2Monthly
- Originating MLS: California Regional MLS
- County: Orange
- Zoning: 93911588
- View: N/K
- Restrictions: CC&R's
- Utilities: Electricity AvailableNatural Gas AvailableSewer AvailableSewer ConnectedUnderground Utilities
- Water: Public
- Sewer: Public Sewer
- Source: California Regional MLS
This listing courtesy of Dean Shi , Pacific Sterling Realty
Monthly Payment
- Principal & Interest $
- Property Taxes $
- Home Insurance $
- VA Funding Fee $

 New - 1 day ago