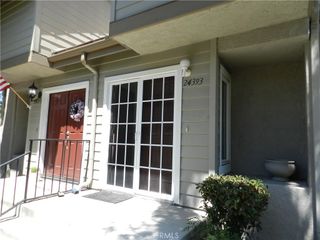
26338 W Grove 67, Lake Forest, CA 92630
- 2 beds |
- 3 baths |
- 1,242 sqft
 Condominium
  Built in 1986
  5.38acre lot
 2 car garage
  $564/sqft
  Listed 2 days ago
Property Description
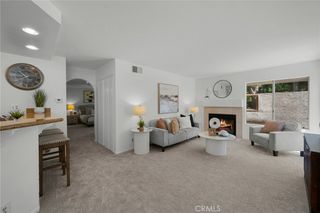
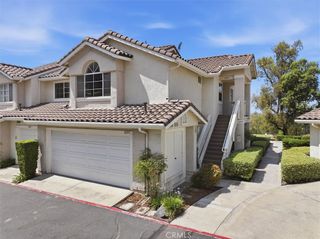
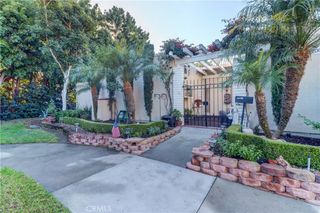
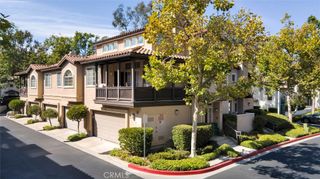
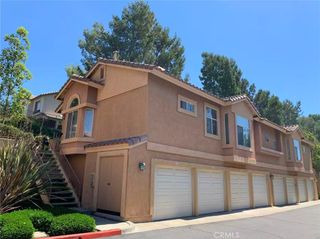
PROFESSIONAL PHOTOS COMING SOON: Welcome to this spacious townhome offering two levels of living space above a direct-access two-car garage, with no neighbors above or below and a desirable interior location facing a landscaped community lawn. The light-filled main level features an inviting living room with a cozy fireplace, contemporary laminate flooring, and a convenient powder room. The generously sized kitchen offers abundant cabinetry and counter space, a peninsula, and an open connection to the dining area. Just beyond, a private balcony provides plenty of room for outdoor dining, grilling, entertaining, or simply relaxing. Upstairs, you’ll find two spacious primary bedrooms, each with its own full bathroom, ceiling fan, and mirrored closet doors—an excellent layout offering comfort and privacy. Additional features include dual-pane windows, recessed lighting in the kitchen, central air conditioning, and direct access to a two-car garage with laundry hookups and additional storage space. Residents enjoy wonderful community amenities, including two pools, two tennis courts, a basketball court, a reservable clubhouse, and beautifully maintained greenbelts. Conveniently located near parks, walking and hiking trails, shopping, dining, the Irvine Spectrum, Toll Roads, and freeways. This inviting home combines space, privacy, convenience, and a wonderful community setting—don’t miss it!
- Listing Status:
- Active
- Date Added:
- August 24, 2026
- Data Last Updated:
- August 24, 2026 at 1:18PM
- Listing Office:
- Anvil Real Estate : 949-776-1185
- Listing Agent:
- Alisa Bates : 949-776-1185
- Contact:
- 949-257-7907
- MLS ID:
- OC26182537

- General: None
- Other Structures: EnclosedFront PorchRear PorchConcrete
- Pool: CommunityIn GroundAssociation
- Parking: Direct AccessGarageParking spaces: 2
- Windows: Blinds
- General: 2
- HOA Amenities: ClubhouseSport CourtPoolTennis Court(s)531.0Monthly
- Originating MLS: CRMLS_CRM
- School District: Saddleback Valley Unified
- County: Orange
- Zoning: 93805336
- View: CourtyardNeighborhoodTrees/WoodsView
- Utilities: Cable AvailableElectricity ConnectedNatural Gas ConnectedSewer ConnectedWater Connected
- Water: Public
- Sewer: Public Sewer
- Source: CRMLS_CRM
This listing courtesy of Alisa Bates , Anvil Real Estate
Monthly Payment
- Principal & Interest $
- Property Taxes $
- Home Insurance $
- VA Funding Fee $

 New - 1 day ago