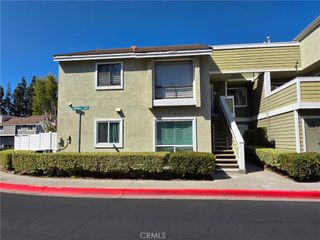
2063 Via Mariposa East A, Laguna Woods, CA 92637
- 2 beds |
- 2 baths |
- 1,150 sqft
 Condominium
  Built in 1968
  —— sqft lot
  —— car garage
  $547/sqft
  Listed 4 days ago
Property Description
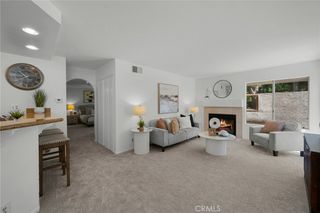
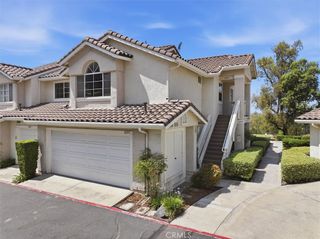
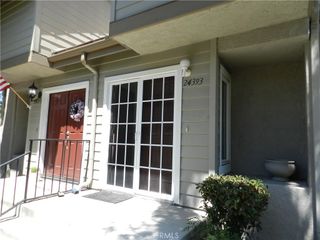
55+ community! Beautifully remodeled 2BD/2BA "Cordoba" with an inviting, upscale coastal cottage feel! One of Laguna Woods' most desirable floorplans, the Cordoba is the largest single-level co-op with no steps and no one above or below. Approach through the beautifully maintained landscaping to a covered front entry patio, creating a private outdoor retreat. A beautiful front door with white locking screen door and wall-mounted fountain providing relaxing background sound welcomes you inside. This extensive remodel features engineered wood flooring, smooth ceilings and walls, upgraded moldings, central HVAC, dual-pane windows, paneled interior doors and Bosch stack washer/dryer. The spacious great room showcases an open-concept kitchen with custom white shaker cabinetry, quartz countertops, white subway tile backsplash, garden window, recessed lighting and stainless appliances including refrigerator with water line. A generous center island adds stylish blue cabinetry, under-counter microwave, pull-out trash/recycling bins, pendant lighting and breakfast bar seating. The charming banquette dining area with contemporary ceiling fan/light offers a comfortable spot for meals and entertaining. Vertical shiplap detailing and upgraded moldings add character, while two sets of French doors with integrated blinds open to the expansive rear patio featuring pebble flooring, large storage cabinet and another wall-mounted fountain. Back inside, the living area is anchored by an impressive built-in media center with decorative electric fireplace and display shelving. Both bathrooms have been beautifully remodeled with stone-topped vanities and exceptional tilework. The guest bath features a resurfaced tub/shower with barn-door-style glass enclosure and striking ocean-inspired wall tile incorporating wave-pattern tile and blue glass accents throughout the tub surround and feature wall. The equally impressive primary bath offers a coordinating walk-in shower plus additional linen storage created when the water heater was relocated outside. The guest bedroom includes recessed lighting and a walk-in closet with organizers and sliding barn door. The primary suite features another organized walk-in closet, built-in TV alcove, recessed lighting, an added window framed by built-in storage seating and display shelving, plus matching French doors opening to the front entry patio. Even the shared wall with the neighboring residence has had the insulation replaced. Enjoy!
- Listing Status:
- Active
- Date Added:
- August 21, 2026
- Data Last Updated:
- August 24, 2026 at 12:18PM
- Listing Office:
- Laguna Premier Realty Inc. : 949-900-6930
- Listing Agent:
- Donna Empfield : 949-939-5747
- Contact:
- 949-939-5747
- MLS ID:
- OC26183777

- General: Association
- Style: Cottage
- Other Structures: ConcretePatio
- Pool: Association
- Parking: AssignedCoveredDetached CarportGuestParking spaces: 1
- Roofing: Common Roof
- Windows: Double Pane WindowsScreens
- General: 1Slab
- HOA Amenities: Bocce CourtBilliard RoomClubhouseSport CourtDog ParkFitness CenterGolf CourseMaintenance GroundsGame RoomHorse TrailsHot WaterMeeting RoomManagementMeeting/Banquet/Party RoomMaintenance Front YardOther CourtsPaddle TennisPickleballPoolPets AllowedRecreation RoomSewer826.78Monthly
- Originating MLS: CRMLS_CRM
- School District: Saddleback Valley Unified
- County: Orange
- View: NeighborhoodTrees/WoodsView
- Utilities: Cable ConnectedElectricity ConnectedNatural Gas Not AvailableSewer ConnectedUnderground UtilitiesWater Connected
- Water: Public
- Sewer: Public Sewer
- Source: CRMLS_CRM
This listing courtesy of Donna Empfield , Laguna Premier Realty Inc.
Monthly Payment
- Principal & Interest $
- Property Taxes $
- Home Insurance $
- VA Funding Fee $

 New - 2 days ago