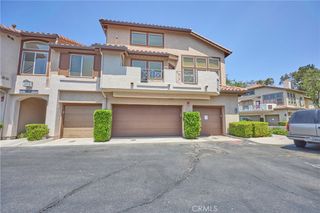
21051 Jenner 85, Lake Forest, CA 92630
- 3 beds |
- 2 baths |
- 1,356 sqft
 Condominium
  Built in 1985
  1.55acre lot
 2 car garage
  $553/sqft
  Listed 4 days ago
Property Description
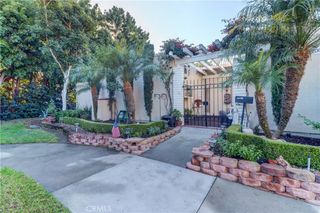
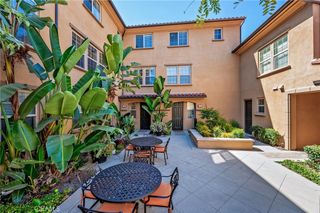
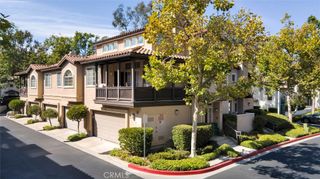
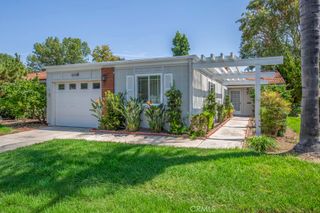
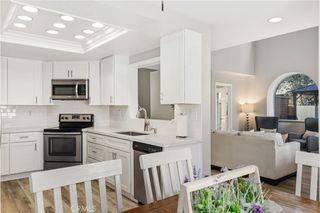
Rarely does an impeccably maintained 3-bedroom, 2-bathroom home come to market at this price point. This home, you truly need to experience in person to appreciate. Welcome to the desirable community of Serrano Highland, where this light-filled upper-level condo sits peacefully, offering a sense of privacy, tranquility, and space. When stepping inside, you are immediately greeted by a bright, open floor plan that feels warm, inviting, and surprisingly spacious. The living room provides the perfect place to unwind beside the cozy fireplace, while the adjacent formal dining area creates an effortless setting for dinner with family and friends. Step outside onto the private balcony with your morning coffee or a glass of wine in the evenings to relax. The open-concept kitchen, where a charming breakfast nook surrounded by windows brings in an abundance of natural light. Imagine starting your mornings here with breakfast while sunlight streams through the windows. With a pantry, generous cabinetry, and an easy flow into the living spaces, the kitchen is designed for both everyday living and entertaining. Three bedrooms gives you the flexibility so many buyers are looking for today, a comfortable guest room, a home office, workout space, or room for a growing family. The spacious primary suite with its high ceilings offers a wonderful retreat of its own, complete with a private en-suite bathroom, dual closets including a walk-in closet, and a charming bay window that fills the room with natural light. Every room feels bright and welcoming, and a full-size indoor laundry closet adds the everyday convenience that makes life just a little easier. And then there’s the lifestyle. As a resident of Serrano Highland, you’ll have access to an impressive collection of amenities including a sparkling pool and spa, clubhouse, pickleball, tennis and basketball courts, playground, and ample guest parking. Whether you’re spending a summer afternoon by the pool, enjoying a game of pickleball, or watching the kids play, there are plenty of ways to enjoy the community without ever leaving home. You’re conveniently located near top-rated schools, hiking & biking trails, restaurants, shopping, and close to freeways. With three bedrooms, two bathrooms, an open floor plan, great amenities, and an attractive price point, this is one of those homes you have to walk through to truly understand its value. This could be the home you’ve been waiting for!
- Listing Status:
- Active
- Date Added:
- August 20, 2026
- Data Last Updated:
- August 24, 2026 at 7:17AM
- Listing Office:
- Keller Williams Palos Verdes : 310-544-6100
- Listing Agent:
- Rubina Ryono : 310-544-6100
- Contact:
- 310-938-3452
- MLS ID:
- SB26180284

- General: AssociationCommunityIn Ground
- Pool: CommunityAssociation
- Parking: GarageParking spaces: 2
- General: 1
- HOA Amenities: ClubhouseSport CourtPicnic AreaPlaygroundPickleballPoolSpa/Hot TubTennis Court(s)418.0Monthly
- Originating MLS: CRMLS_CRM
- School District: Saddleback Valley Unified
- County: Orange
- Zoning: 93993662
- View: NeighborhoodView
- Water: Public
- Sewer: Public Sewer
- Source: CRMLS_CRM
This listing courtesy of Rubina Ryono , Keller Williams Palos Verdes
Monthly Payment
- Principal & Interest $
- Property Taxes $
- Home Insurance $
- VA Funding Fee $