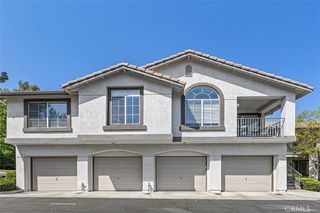
61 Tierra Montanosa, Rancho Santa Margarita, CA 92688
- 2 beds |
- 2 baths |
- 1,164 sqft
 Condominium
  Built in 1996
  0.4acre lot
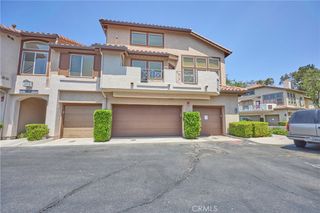
 2 car garage
  $644/sqft
  Listed 5 days ago
Property Description
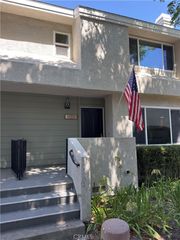
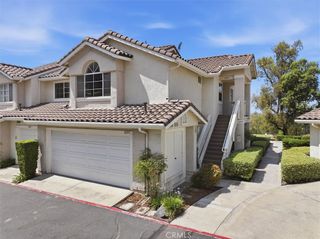
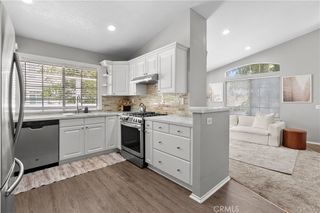
Tucked into one of Rancho Santa Margarita’s most desirable neighborhoods, this beautifully positioned corner townhome offers the perfect combination of comfort, style, and convenience. Filled with natural light from an abundance of windows, the open-concept floor plan is enhanced by soaring vaulted ceilings that create a bright, spacious atmosphere. The inviting living room features a cozy fireplace and seamlessly flows into the dining area and kitchen, making it ideal for both everyday living and entertaining. A versatile loft provides the flexibility for a home office, media room, or creative retreat, while the expansive wraparound balcony offers the perfect place to enjoy morning coffee, dine outdoors, or host friends with plenty of room for seating and a barbecue. The private primary suite features vaulted ceilings, generous closet space, and an en-suite bath with dual vanities. Ideally located across from Melinda Heights Elementary and just moments from community pools, parks, tennis and basketball courts, sports fields, hiking trails, shopping, and dining, this home delivers the exceptional Southern California lifestyle that Rancho Santa Margarita is known for.
- Listing Status:
- Active
- Date Added:
- August 19, 2026
- Data Last Updated:
- August 24, 2026 at 12:18PM
- Listing Office:
- eXp Realty of Southern California, Inc : 888-584-9427
- Listing Agent:
- Maryam Hormati : 888-584-9427
- Contact:
- 714-501-5872
- MLS ID:
- OC26182478

- General: Boat HouseAssociationCommunity
- Other Structures: Boat HouseWoodWrap AroundTile
- Pool: CommunityAssociation
- Parking: Door-SingleGarageNo DrivewayGarage Faces SideParking spaces: 2
- Windows: Double Pane Windows
- General: 2
- HOA Amenities: Boat HouseClubhouseSport CourtFire PitOutdoor Cooking AreaBarbecuePicnic AreaPlaygroundPickleballPoolSpa/Hot TubTennis Court(s)Sewer510.0Monthly
- Originating MLS: CRMLS_CRM
- School District: Saddleback Valley Unified
- County: Orange
- Zoning: 93812265
- View: None
- Fencing: None
- Utilities: Cable AvailableElectricity AvailableNatural Gas AvailablePhone AvailableSewer ConnectedWater AvailableStandard
- Water: Public
- Sewer: Public Sewer
- Source: CRMLS_CRM
This listing courtesy of Maryam Hormati , eXp Realty of Southern California, Inc
Monthly Payment
- Principal & Interest $
- Property Taxes $
- Home Insurance $
- VA Funding Fee $

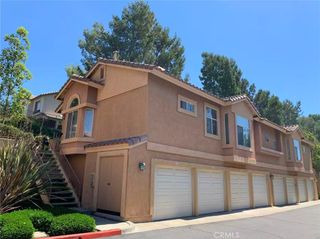
 New - 1 day ago