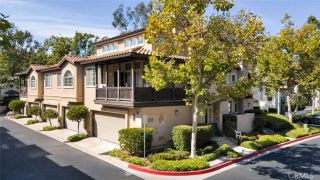
25 Paseo Estrellas, Rancho Santa Margarita, CA 92688
- 2 beds |
- 3 baths |
- 1,231 sqft
 Condominium
  Built in 1995
  0.31acre lot
 1 car garage
  $568/sqft
  Listed 9 days ago
Property Description
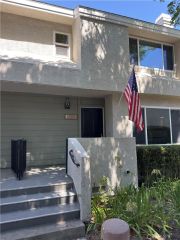
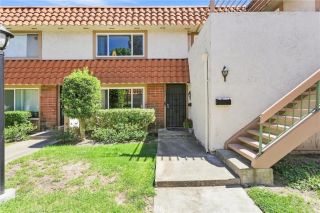
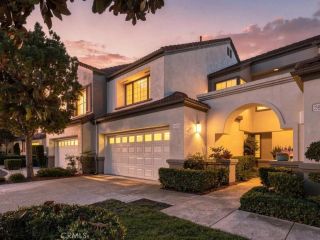
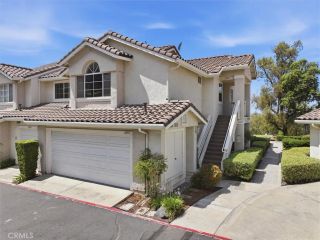
Welcome home to this light, bright, and beautifully refreshed 2-bedroom, 2.5-bath residence, offering a spacious floor plan, soaring ceilings, and stylish updates throughout. From the moment you enter, the dramatic high ceilings over the living and dining areas create an open, airy feel, while the inviting fireplace adds warmth and character to the main living space. Fresh interior paint and new luxury vinyl flooring throughout the main living areas give the home a clean, contemporary look, complemented by brand-new carpeting for added comfort. The bright, cheerful kitchen features freshly painted cabinetry, plenty of storage, and an open connection to the living and dining spacesperfect for everyday living and entertaining. Upstairs, the thoughtful dual-suite design offers two generously sized bedrooms, each with its own private bathroom, providing privacy and flexibility for homeowners, guests, roommates, or a home office setup. The secondary bathroom has been refreshed with a new vanity, adding to the home's updated feel. Step outside to your own fenced backyard, a wonderful private space for morning coffee, dining al fresco, pets, gardening or simply relaxing in the Southern California sunshine. Additional highlights include a convenient attached one-car garage, HOA-completed re-piping, and termite work currently being addressed by the HOAvaluable improvements that add peace of mind for the next owner. With its fresh finishes, dramatic ceilings, private outdoor space, en-suite bedrooms and attached garage, this home offers an appealing combination of comfort, style and
- Listing Status:
- Active
- Date Added:
- August 14, 2026
- Data Last Updated:
- August 24, 2026 at 12:12PM
- Listing Office:
- Coast to Canyon Real Estate : 949-292-1393
- Listing Agent:
- Rita Tayenaka : 949-292-1393
- MLS ID:
- OC26174023
- General: Community/Common
- Style: Mediterranean/Spanish
- Pool: Community/CommonAssociation
- Parking: Direct Garage AccessGarage - Single DoorGarage Door OpenerParking spaces: 1
- Roofing: Spanish Tile
- General: Stucco2
- HOA Amenities: PoolTrash Pickup677.0Monthly
- Originating MLS: California Regional MLS
- County: Orange
- Zoning: 93374492
- View: N/K
- Fencing: Stucco Wall
- Restrictions: CC&R's
- Utilities: Electricity ConnectedNatural Gas ConnectedSewer ConnectedWater Connected
- Water: Public
- Sewer: Public Sewer
- Source: California Regional MLS
This listing courtesy of Rita Tayenaka , Coast to Canyon Real Estate
Monthly Payment
- Principal & Interest $
- Property Taxes $
- Home Insurance $
- VA Funding Fee $

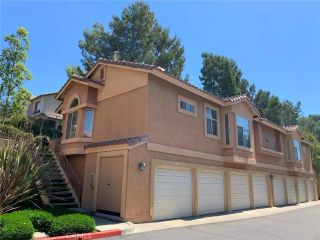
 New - 19 hours ago