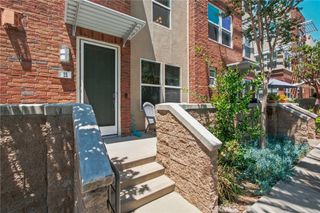
26229 Solrio, Mission Viejo, CA 92692
- 2 beds |
- 3 baths |
- 1,418 sqft
 Town Home
  Built in 1990
  1,769sqft lot
 2 car garage
  $547/sqft
  Listed 8 days ago
Property Description
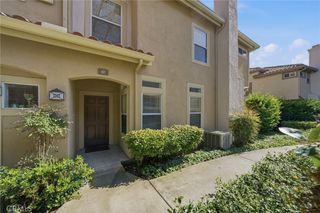
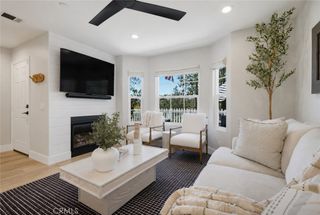
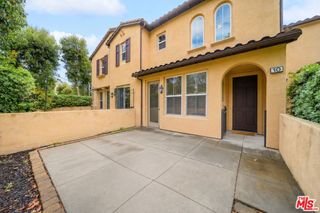
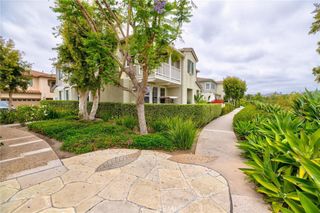
Welcome to resort-style living in the highly desirable Greystone community! This beautifully situated 2-bedroom, 2.5-bath townhome also features a spacious loft, offering flexible space for a home office, media room, or additional living area. Soaring cathedral ceilings and expansive windows fill the home with natural light, creating a bright and inviting atmosphere. The open-concept living area features a cozy fireplace and breakfast bar, ideal for everyday living and entertaining. The primary suite offers a private balcony, while the secondary bedroom features its own full ensuite bathroom. Additional highlights include a 2-car attached direct-access garage plus a full driveway, an especially valuable feature for guests and additional parking. Ideally tucked away in a desirable cul-de-sac location, the home offers a peaceful setting while keeping everyday conveniences close at hand. Enjoy easy access to nearby shopping, restaurants, entertainment, medical offices, and hospital services, along with an award-winning elementary school nearby. Mission Viejo is known for its beautiful parks, scenic trails, and abundant opportunities to enjoy the outdoors. As a Lake Mission Viejo resident, you’ll also enjoy access to the lake and its many recreational amenities—adding to the exceptional lifestyle this community has to offer. With no Mello-Roos, a light-filled interior, versatile loft, resort-style community amenities, excellent parking, and a location close to so much of what makes Mission Viejo special, this Greystone townhome is a wonderful place to call home!
- Listing Status:
- Active
- Date Added:
- August 20, 2026
- Data Last Updated:
- August 24, 2026 at 12:18PM
- Listing Office:
- Berkshire Hathaway HomeService : 949-768-1000
- Listing Agent:
- Vicki Goodell : 949-842-8328
- Contact:
- 949-842-8328
- MLS ID:
- OC26181023

- General: Rain GuttersAssociationCommunityIn Ground
- Style: Mediterranean
- Other Structures: EnclosedPatioStone
- Pool: CommunityIn GroundAssociation
- Parking: Door-MultiDirect AccessDrivewayGarageParking spaces: 2
- General: 2
- HOA Amenities: ClubhouseControlled AccessDockOutdoor Cooking AreaOther CourtsBarbecuePicnic AreaPierPlaygroundPoolSpa/Hot Tub425.0Monthly
- Originating MLS: CRMLS_CRM
- School District: Capistrano Unified
- County: Orange
- Zoning: 78252134
- View: Park/GreenbeltView
- Fencing: Stucco WallWrought Iron
- Water: Public
- Sewer: Sewer Tap Paid
- Source: CRMLS_CRM
This listing courtesy of Vicki Goodell , Berkshire Hathaway HomeService
Monthly Payment
- Principal & Interest $
- Property Taxes $
- Home Insurance $
- VA Funding Fee $

 New - 3 days ago