3 Three Vines Court, Ladera Ranch, CA 92694
- 3 beds |
- 3 baths |
- 1,346 sqft
 Town Home
  Built in 2001
  —— sqft lot
  2 car garage
  $669/sqft
  Listed 11 days ago
Property Description
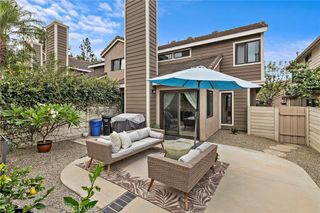
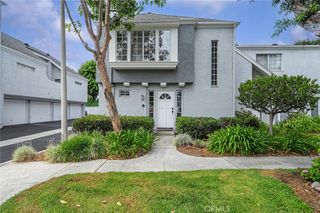
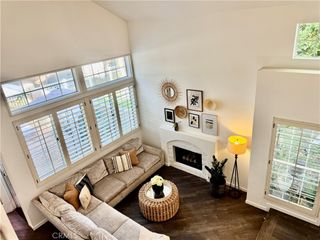
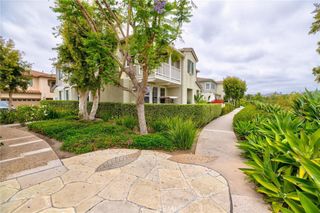
Beautifully updated and remodeled throughout with a high attention to detail, this gorgeous townhome boasts a private location at the end of a quiet cul-de-sac overlooking a greenbelt with no one in front and minimal foot traffic. A charming white picket fenced front yard greets you to the home. Step inside and soak in the sleek luxury Vinyl plank floors, recessed lighting, and a well-designed open floorplan setting the stage for an ideal living environment. This beauty was completed gutted and remodeled in 2023 including remodeled kitchen and baths, new appliances, upgraded dual pane windows throughout, full interior painted, new window coverings, upgraded recessed lighting, new ceiling fans, new baseboards, new Shaker cabinetry, new vanities, new lighting, new toilets, Ring doorbell, and Nest thermostat. The living room features a cozy fireplace, a custom ship lap feature wall, and a bay window overlooking the front patio. The living room is open to the kitchen and the dining area, providing a superb space for gatherings. The dining area features family friendly built-in bench seating. The sparkling kitchen features sleek Quartz countertops and full backsplash, timeless white Shaker cabinetry, and Stainless-Steel appliances. Travel up the staircase framed with shiplap details and custom pendant lighting to the bedroom level. The primary bedroom suite is a peaceful retreat with high ceilings, a prized walk-in closet with mirrored wardrobe doors, and a space-saving barn door opening to the gorgeous fully remodeled bath including a step-in shower with custom subway tile surround and frameless glass enclosure. Two guest bedrooms, a beautifully remodeled guest bathroom, and a convenient bedroom level laundry room completes the 2nd level. The fully enclosed front yard and patio takes full advantage of the west facing location framed by mature trees and manicured landscaping, a perfect space for relaxing and enjoying evening sunsets and views of the surrounding hills. Superbly located just a short stroll from Chaparral Elementary School, Chaparral Park, and Township Park. World Class LARMAC amenities include Terramor Aquatic Park, picnic areas, cabanas, 4 Clubhouses, multiple pools, plunges, and splash pads. Basketball courts, community farm and garden, disc golf, dog park, multiple parks and playgrounds, pickleball courts, skatepark, spa, tennis courts, and sand volleyball courts. Walking distance to dining, shopping, and numerous hiking and biking trails.
- Listing Status:
- Active
- Date Added:
- August 13, 2026
- Data Last Updated:
- August 24, 2026 at 12:18PM
- Listing Office:
- Regency Real Estate Brokers : 949-707-4400
- Listing Agent:
- Jordan Bennett : 949-282-9381
- Contact:
- 949-282-9381
- MLS ID:
- OC26175662

- General: AssociationCommunity
- Other Structures: EnclosedPatio
- Pool: CommunityAssociation
- Parking: Direct AccessGarageParking spaces: 2
- Roofing: Composition
- Windows: Double Pane Windows
- General: Stucco2Slab
- Road/Access: City Street
- HOA Amenities: ClubhouseSport CourtDog ParkFitness CenterFire PitMaintenance GroundsMeeting RoomOutdoor Cooking AreaOther CourtsBarbecuePicnic AreaPaddle TennisPlaygroundPickleballPoolSpa/Hot TubTennis Court(s)Trail(s)417.0Monthly
- Originating MLS: CRMLS_CRM
- School District: Capistrano Unified
- County: Orange
- Zoning: 93188802
- View: Park/GreenbeltHillsTrees/WoodsView
- Fencing: Vinyl
- Water: Public
- Sewer: Public Sewer
- Source: CRMLS_CRM
- Exclusions: All the wall mounted TV's and mountsSound bar in the living roomGarage RING doorbellgym equipment in the garagegarage fridgewasherdryer.
This listing courtesy of Jordan Bennett , Regency Real Estate Brokers
Monthly Payment
- Principal & Interest $
- Property Taxes $
- Home Insurance $
- VA Funding Fee $

 New - 3 days ago