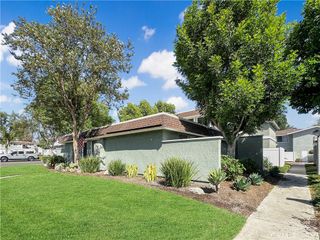
22814 Sailwind Way 68, Lake Forest, CA 92630
- 2 beds |
- 2 baths |
- 1,211 sqft
 Rental
  Built in 1989
  —— sqft lot
  2 car garage
  $3/sqft
  Listed 4 days ago
Property Description
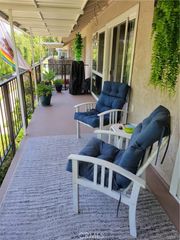
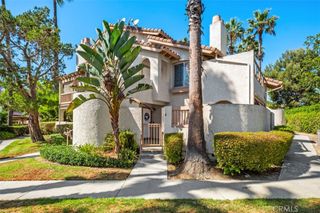
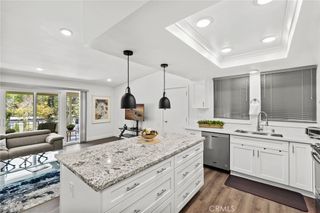
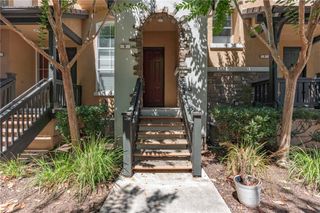
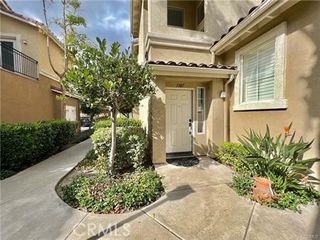
Panoramic Lake View! Upper, single level condo located in the highly desirable Lake Forest Shores community. If you are looking for a home that provides a tranquil, and soothing lifestyle, look no further. Wake each morning to a peaceful lake view from the private primary suite. Enjoy your morning coffee gazing at the pristine lake from the quiet balcony listening to the birds that inhabit the gorgeous liquid amber tree. This condo offers 2 bedrooms, 2 full baths, and spacious living room with fireplace that opens out to the balcony. The kitchen offer a new range with 4 gas burners, grill, and oven. There are granite countertops, plenty of cabinets, plus a breakfast nook which also has a lake view. There is a separate laundry room, washer and dryer is included. Primary bath has custom sinks, cabinets, jacuzzi tub & walk-in shower. Secondary bath has a granite counter, new faucets and combo bathtub/shower. There are 2 garages, one attached and one located nearby. Lake Forest Shores is a gated community with its own community pool & spa. You will also enjoy a full membership to the Lake Forest Beach & Tennis Club which is included at no extra charge. Amenities include, clubhouse, pools, spa, tennis, sport courts, volleyball, fitness center and more. The property is also located near the Lake Forest Sports Park, Whiting Ranch Wilderness Area, and Lake Forest Woods.
- Listing Status:
- Active
- Date Added:
- September 21, 2026
- Data Last Updated:
- September 22, 2026 at 6:16PM
- Listing Office:
- Orange County Realty Co : 949-702-0594
- Listing Agent:
- Herb Dittrick : 949-859-5832
- Contact:
- 949-702-0594
- MLS ID:
- OC26201836

- General: Second GarageAssociationCommunity
- Other Structures: Second GarageFront PorchSee RemarksCovered
- Pool: CommunityAssociation
- Parking: Direct AccessDoor-SingleGarageSee RemarksParking spaces: 2
- Windows: BlindsDrapesScreens
- General: Stucco1
- HOA Amenities: ClubhouseSport CourtBarbecuePoolSaunaSpa/Hot TubTennis Court(s)
- Originating MLS: CRMLS_CRM
- School District: Saddleback Valley Unified
- County: Orange
- Zoning: 93788478
- View: City LightsLakeMountain(s)PanoramicView
- Utilities: Cable AvailableElectricity ConnectedNatural Gas ConnectedSewer ConnectedWater Connected220 Volts in Laundry
- Water: Public
- Sewer: Public SewerSewer Tap Paid
- Source: CRMLS_CRM
This listing courtesy of Herb Dittrick , Orange County Realty Co
 New - 1 day ago