248 Finch, Lake Forest, CA 92630
- 3 beds |
- 3 baths |
- 1,712 sqft
 Condominium
  Built in 2017
  —— sqft lot
  2 car garage
  $636/sqft
  Listed 11 days ago
Property Description
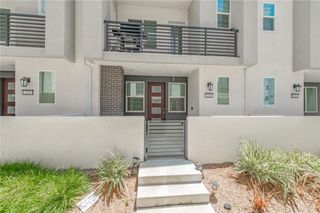
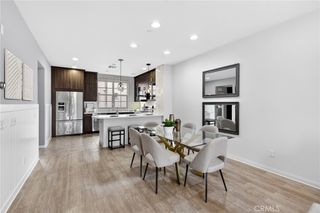
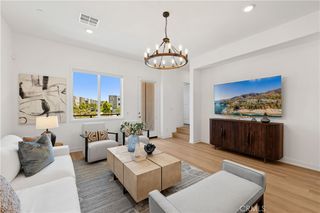
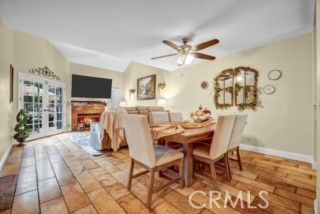
Offered for sale for the first time by the original owner, 248 Finch presents an upgraded home in the desirable Baker Ranch community with thoughtful improvements throughout and NO MELLO ROOS. The main level features an open-concept layout with high ceilings, abundant natural light, and luxury vinyl plank flooring throughout. The kitchen is finished with granite countertops, white cabinetry, oversized island seating, a walk-in pantry, and direct flow into the living and dining spaces. A downstairs powder room adds convenience for guests. The backyard offers an exceptionally private setting with a custom System Pavers hardscape, integrated lighting, and a built-in prep space designed for outdoor dining and grilling. Upstairs includes a dedicated laundry room, an oversized primary suite with a spacious walk-in closet and spa-inspired bathroom with oversized shower, two secondary bedrooms, and an additional full bath with dual sinks offering convenience and functionality. Additional improvements include a newly installed A/C system (2023), whole-home water filtration system with reverse osmosis, custom shutters, overhead garage storage racks and epoxy flooring. Located within the highly regarded Saddleback Valley Unified School District, residents of Baker Ranch enjoy access to resort-style amenities including pools, parks, trails, clubhouses, sports courts, and a private park exclusively for this subdivision.
- Listing Status:
- Active
- Date Added:
- May 28, 2026
- Data Last Updated:
- May 31, 2026 at 5:17PM
- Listing Office:
- Coldwell Banker Realty : 949-644-1600
- Listing Agent:
- Ashley Ryan : 949-644-1600
- MLS ID:
- NP26110884

- Other Structures: Patio
- Pool: CommunityAssociation
- Parking: GarageParking spaces: 2
- General: 2
- HOA Amenities: Sport CourtDog ParkOther CourtsPlaygroundPoolSpa/Hot TubTennis Court(s)210.0Monthly
- Originating MLS: CRMLS_CRM
- School District: Saddleback Valley Unified
- County: Orange
- Zoning: 93912639
- View: None
- Water: Public
- Sewer: Public Sewer
- Source: CRMLS_CRM
This listing courtesy of Ashley Ryan , Coldwell Banker Realty
Monthly Payment
- Principal & Interest $
- Property Taxes $
- Home Insurance $
- VA Funding Fee $

 New - 2 days ago