85 Savannah, Lake Forest, CA 92630
- 3 beds |
- 3 baths |
- 1,563 sqft
 Condominium
  Built in 2018
  4.74acre lot
 2 car garage
  $698/sqft
  Listed 3 days ago
Property Description
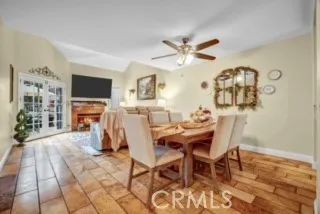
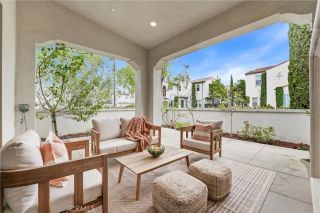
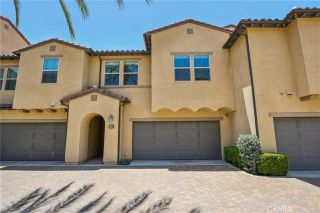
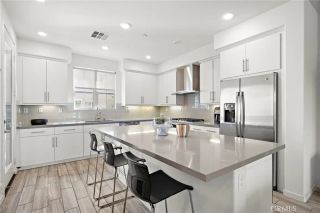
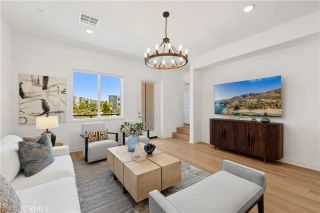
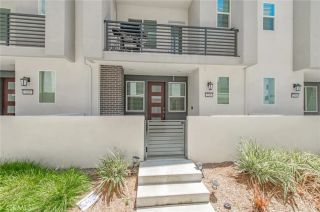
Experience elevated Baker Ranch living in this natural light filled residence, ideally positioned on a premium lot with exceptional privacy and an extra large outdoor living space. One of the homes standout features is the oversized front patioan inviting extension of the living space that creates the perfect setting for outdoor dining, morning coffee, weekend gatherings, or relaxing evenings with friends and family. Inside, the bright and airy open-concept floor plan is bathed in natural light and thoughtfully designed to accommodate everyday living, remote work, and effortless entertaining. The kitchen features abundant cabinetry, stainless steel appliances, quartz countertops, designer pendant lights, stylish backsplash, and a large center island that opens seamlessly to the living and dining areas, creating a welcoming central gathering space. Thoughtful upgrades throughout the home include BRAND-NEW luxury vinyl plank flooring upstairs, elegant wood-style tile flooring downstairs, plantation shutters in all three bedrooms, recessed lighting, a smart thermostat, tankless water heater, whole house fan, water softener system, and reverse osmosis water filtration for added comfort and convenience. Upstairs, youll also find a convenient laundry room with additional storage, built-in cabinetry and art display area, and a charming window seat. The spacious primary suite offers a walk-in closet and an ensuite bath with dual sinks and a walk-in shower with dual shower heads. Two additional bedrooms are generously sized and share a full bathroom. The attached two-car garage feat
- Listing Status:
- Active
- Date Added:
- May 27, 2026
- Data Last Updated:
- May 31, 2026 at 5:11PM
- Listing Office:
- Coldwell Banker Realty : 949-552-2000
- Listing Agent:
- Kaoru Matsuo : 949-300-7221
- MLS ID:
- OC26115342
- General: Community/Common
- Pool: Community/CommonAssociation
- Parking: Direct Garage AccessGarageParking spaces: 2
- Roofing: Tile/Clay
- General: Stucco2
- HOA Amenities: Biking TrailsHiking TrailsPicnic AreaPlaygroundSport CourtBarbecuePoolExterior Bldg Maintenance259.0Monthly
- Originating MLS: California Regional MLS
- County: Orange
- Zoning: 93912947
- View: NeighborhoodTrees/Woods
- Restrictions: CC&R's
- Utilities: Electricity ConnectedNatural Gas ConnectedSewer ConnectedWater Connected
- Water: Public
- Sewer: Public Sewer
- Source: California Regional MLS
This listing courtesy of Kaoru Matsuo , Coldwell Banker Realty
Monthly Payment
- Principal & Interest $
- Property Taxes $
- Home Insurance $
- VA Funding Fee $

 New - 23 hours ago