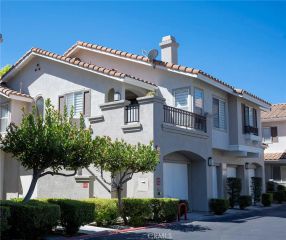
25712 Le Parc 46, Lake Forest, CA 92630
- 2 beds |
- 1 bath |
- 852 sqft
 Condominium
  Built in 1983
  4.38acre lot
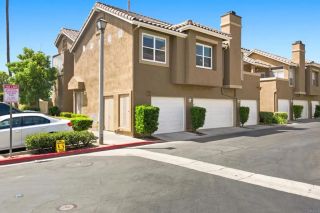
 1 car garage
  $644/sqft
  Listed 4 days ago
Property Description
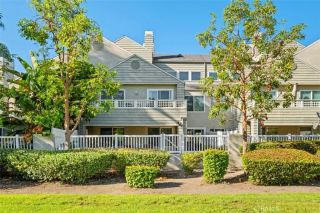
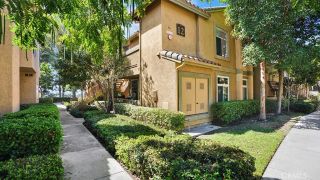
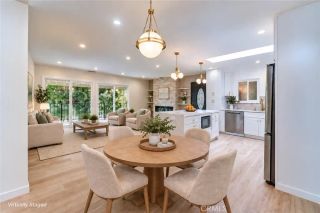
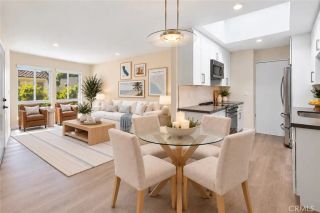
Welcome to your homeownership era! This beautifully remodeled Le Parc condo serves up modern style, flexible living space, and resort-inspired amenities in the heart of Lake Forestall without the high-maintenance hassle. Step inside to a bright, open floor plan filled with natural light. Brand-new luxury vinyl plank flooring and fresh neutral paint. The remodel also includes a new HVAC system, updated cabinetry with added storage, contemporary lighting and stylish plumbing fixtures. The remodeled kitchen understood the assignment. Sleek quartz countertops, generous cabinet space, and a spacious peninsula with bar seating create the perfect setup for morning coffee, weeknight takeout, Sunday brunch, or cocktails with friends. The kitchen flows effortlessly into the living and dining areas, while a wood-burning fireplace brings warmth, character, and cozy-at-home energy to the room. The updated bathroom continues the fresh, modern feel with a quartz-topped vanity, contemporary lighting, and stylish fixtures. The spacious primary bedroom offers a peaceful retreat with a generous walk-in closet. A separate hallway closet houses a full-size stackable washer and dryer, making laundry day refreshingly convenient. Upstairs, the flex space provides added privacy and is currently used as a bedroom. It also offers exciting possibilities as a work-from-home office, creative studio, media room, guest retreat, or bonus lounge. Outdoor living comes with options. Start the day with coffee on the private balcony off the living room, then head up to the rooftop patio for dinner, drinks, ente
- Listing Status:
- Active
- Date Added:
- September 18, 2026
- Data Last Updated:
- September 23, 2026 at 12:12AM
- Listing Office:
- Real Estate Source, Inc : 916-307-3444
- Listing Agent:
- Kathy Wellmerling : 714-454-8894
- MLS ID:
- OC26195510
- General: Community/Common
- Style: Contemporary
- Pool: Association
- Parking: GarageParking spaces: 1
- Roofing: Flat Tile
- General: StuccoDucts Prof Air-Sealed3
- HOA Amenities: Pool642.0Monthly
- Originating MLS: California Regional MLS
- County: Orange
- Zoning: 93904176
- View: Trees/Woods
- Fencing: Stucco WallWrought Iron
- Restrictions: CC&R's
- Utilities: Electricity ConnectedSewer ConnectedWater Connected
- Water: Public
- Sewer: Public Sewer
- Source: California Regional MLS
This listing courtesy of Kathy Wellmerling , Real Estate Source, Inc
Monthly Payment
- Principal & Interest $
- Property Taxes $
- Home Insurance $
- VA Funding Fee $