26337 W Grove Cir, Lake Forest, CA 92630
- 2 beds |
- 3 baths |
- 1,242 sqft
 Town Home
  Built in 1986
  —— sqft lot
  2 car garage
  $580/sqft
  Listed 3 months ago
Property Description
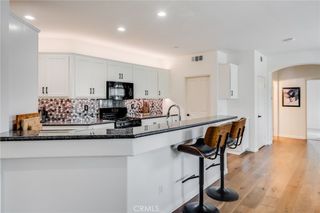
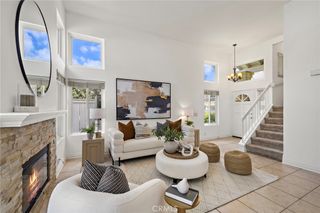
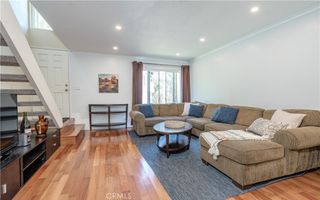
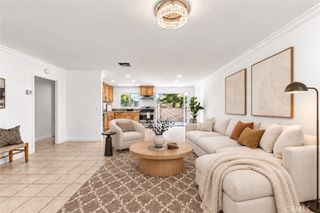
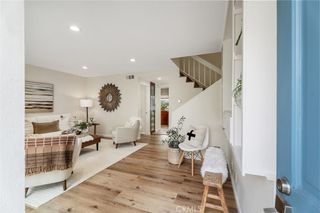
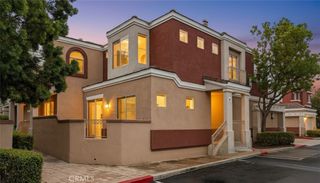
Welcome to this beautifully updated home in the highly sought-after Grandview community of Lake Forest, where comfort, style, and convenience come together. Refreshed and move-in ready, this inviting residence offers modern upgrades, abundant natural light, and the rare privacy of having no neighbors above or below. Surrounded by lush greenbelts and mature trees, Grandview residents enjoy resort-style amenities including a sparkling pool, clubhouse, tennis courts, dog park, and more. From the direct-access two-car garage to the newer flooring, fresh paint, dual-pane windows, and thoughtfully remodeled kitchen, every detail has been designed for easy living. Step through the front door into welcoming family room, highlighted by a cozy gas fireplace and an abundance of natural light. Just beyond, the dining area opens to a sunny private patio complete with an awning, creating the perfect space for morning coffee or outdoor entertaining. The remodeled kitchen impresses with white shaker cabinetry, stainless steel appliances, generous storage, and a functional peninsula ideal for gathering with family and friends. Upstairs, you'll find two spacious primary suites, each featuring large closets, linen storage, and private en-suite bathrooms, providing comfort and flexibility for residents and guests alike. Ideally located near Lake Forest's parks, trails, shopping, dining, and entertainment, with convenient access to major freeways for an easy commute, this exceptional home offers the lifestyle you've been looking for.
- Listing Status:
- Active
- Date Added:
- September 23, 2026
- Data Last Updated:
- October 8, 2026 at 7:18PM
- Listing Office:
- Keller Williams Realty : 949-482-3999
- Listing Agent:
- Bram Klein : 949-482-3999
- Contact:
- 949.374.4058
- MLS ID:
- OC26206019

- General: Awning(s)AssociationCommunity
- Style: Contemporary
- Other Structures: PatioSee Remarks
- Pool: CommunityAssociation
- Parking: GaragePermit RequiredParking spaces: 2
- General: Stucco3Slab
- Road/Access: City Street
- HOA Amenities: ClubhouseSport CourtDog ParkMaintenance GroundsPoolSpa/Hot TubTennis Court(s)Trail(s)Trash531.0Monthly
- Originating MLS: CRMLS_CRM
- School District: Saddleback Valley Unified
- County: Orange
- Zoning: 93805317
- View: NeighborhoodTrees/WoodsView
- Utilities: Cable AvailableElectricity ConnectedNatural Gas ConnectedSewer ConnectedWater Connected
- Water: Public
- Sewer: Public Sewer
- Source: CRMLS_CRM
This listing courtesy of Bram Klein , Keller Williams Realty
Monthly Payment
- Principal & Interest $
- Property Taxes $
- Home Insurance $
- VA Funding Fee $