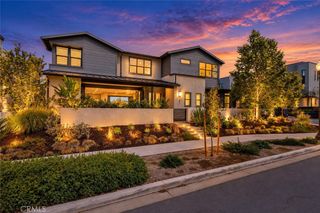
3052 Viejo Ridge North, Lake Forest, CA 92679
- 5 beds |
- 6 baths |
- 4,276 sqft
 Single-Family Home
 Built in 2022
 6,756sqft lot
 2 car garage
 $701/sqft
 Listed 1 month ago
Property Description
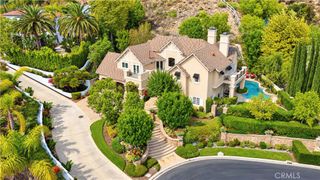
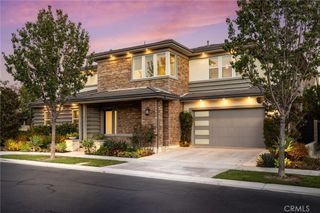
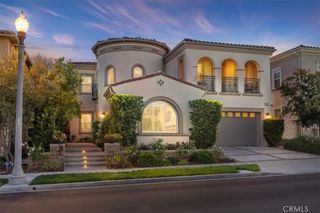
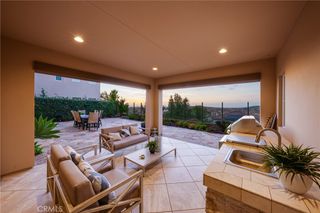
Exceptional newly built luxury home nestled within the coveted gated community of The Oaks in Portola Hills. This stunning home, built in 2022 boasts 4276 square feet of living space. With five bedrooms, a loft, and five and a half baths, this residence offers ample accommodation for both family and guests. The interior is adorned with high-end finishes and exquisite details at every turn. Downstairs bedroom has a kitchenette, bath, and a private entry. All bedrooms upstairs have a walk in closet. Every bedroom in the home features its own private en-suite bathroom. The gourmet kitchen is a culinary masterpiece, featuring quartz countertops, top-of-the-line appliances, and a massive center island ideal for hosting gatherings and entertaining in style. Loft has a large balcony with incredible views from Saddleback mountains to Catalina Island. A few of the upgrades include quartz countertops, porcelain tile throughout, upper cabinets in kitchen, custom window shades, custom backsplash, surround sound, and leased solar. Experience the epitome of luxury living in this one-of-a-kind residence, where every detail has been thoughtfully curated to exceed the highest standards of elegance and sophistication. Don't miss your opportunity to call this exquisite home your own.
- Listing Status:
- Active
- Date Added:
- October 19, 2026
- Data Last Updated:
- November 22, 2026 at 3:18PM
- Listing Office:
- Elevate Real Estate Inc : 805-428-6323
- Listing Agent:
- Nancy Bishay : 805-428-6323
- Contact:
- 805-428-6323
- MLS ID:
- OC26221129

- General: Community
- Other Structures: Covered
- Pool: CommunityAssociation
- Parking: GarageParking spaces: 2
- General: 2
- HOA Amenities: ClubhouseDog ParkBarbecuePicnic AreaPlaygroundPickleballPoolSpa/Hot TubTrail(s)441.0Monthly
- Originating MLS: CRMLS_CRM
- School District: Saddleback Valley Unified
- County: Orange
- Zoning: 60652238
- View: City LightsMountain(s)View
- Utilities: Electricity ConnectedNatural Gas Connected
- Water: Public
- Sewer: Public Sewer
- Source: CRMLS_CRM
This listing courtesy of Nancy Bishay , Elevate Real Estate Inc
Monthly Payment
- Principal & Interest $
- Property Taxes $
- Home Insurance $
- VA Funding Fee $

 New - 3 days ago