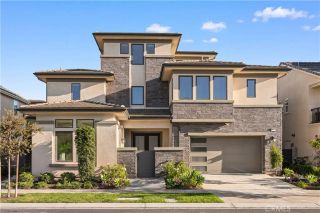
32 Hyacinth, Lake Forest, CA 92630
- 5 beds |
- 6 baths |
- 4,224 sqft
 Single-Family Home
 Built in 2016
 5,798sqft lot
 2 car garage
 $777/sqft
 Listed 1 month ago
Property Description
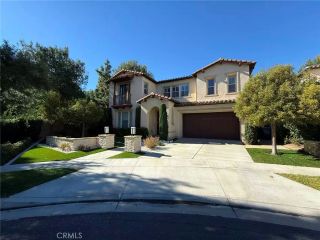
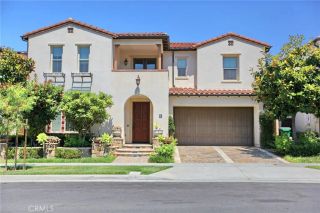
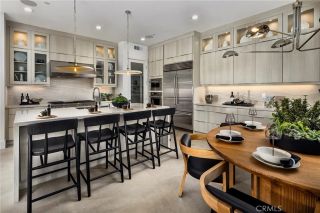
Extraordinary Luxury Living in The Summit at Baker Ranch! Discover this meticulously maintained 5-bedroom, 5.5-bathroom residence offering over 4,200 square feet of exceptional living space, designer upgrades, and spectacular indoor-outdoor entertaining. A grand foyer and striking spiral staircase create an unforgettable entrance, while the massive open floor plan offers incredible flexibility for everyday living and grand celebrations. In fact, the sellers hosted a 70-person wedding right at home! The expansive great room features a fireplace, surround sound, and dramatic stacking glass doors spanning the rear of the home, seamlessly connecting the interior to a breathtaking private backyard. The gourmet kitchen showcases high-end appliances like the 2 Miele dishwashers, new tankless water heater with instant hot water, a panel-ready Sub-Zero refrigerator, enormous island, quartz countertops, farmhouse sink, rich espresso cabinetry, and a full butler's pantry. Elegant quartz and natural stone counters, large-plank tile flooring, upgraded carpeting, and recessed lighting enhance the sophisticated interior. Every bedroom features its own ensuite bathroom, including a convenient downstairs suite ideal for guests or multigenerational living. An enormous upstairs loft offers flexible space for a media room, office, or recreation area. The magnificent primary suite features a partially enclosed deck, luxurious oversized shower with multiple shower heads and bench, and a spacious walk-in closet with California Closets organizers and seated vanity. Outside, discover an entertainer
- Listing Status:
- Active
- Date Added:
- October 16, 2026
- Data Last Updated:
- November 22, 2026 at 4:12PM
- Listing Office:
- Kenneth Harter, Broker : 310-633-0641
- Listing Agent:
- Kenneth Harter : 310-633-0641
- MLS ID:
- NP26224522
- General: Community/CommonPrivate Below Ground
- Style: Mediterranean/Spanish
- Pool: Below GroundCommunity/CommonAssociationHeated
- Parking: Direct Garage AccessParking spaces: 2
- Roofing: Spanish Tile
- General: StuccoDucts Prof Air-Sealed2
- HOA Amenities: Banquet FacilitiesBiking TrailsBocce Ball CourtHiking TrailsMeeting RoomOther CourtsOutdoor Cooking AreaPicnic AreaPlaygroundSport CourtBarbecueFire PitPoolSecuritySecurity225.0Monthly
- Originating MLS: California Regional MLS
- County: Orange
- Zoning: 61056102
- View: N/K
- Fencing: Excellent Condition
- Restrictions: CC&R's
- Utilities: Cable ConnectedElectricity ConnectedNatural Gas ConnectedPhone ConnectedUnderground UtilitiesSewer ConnectedWater Connected
- Water: Public
- Sewer: Public Sewer
- Source: California Regional MLS
This listing courtesy of Kenneth Harter , Kenneth Harter, Broker
Monthly Payment
- Principal & Interest $
- Property Taxes $
- Home Insurance $
- VA Funding Fee $

 New - 2 days ago