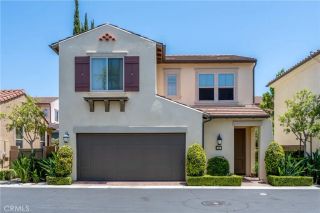
31 Fuchsia, Lake Forest, CA 92630
- 3 beds |
- 3 baths |
- 1,705 sqft
 Single-Family Home
  Built in 2016
  2,866sqft lot
 2 car garage
  $801/sqft
  Listed 2 days ago
Property Description
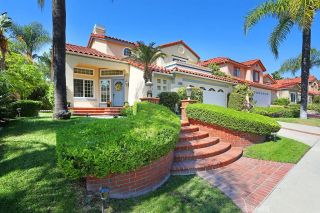
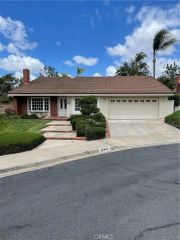
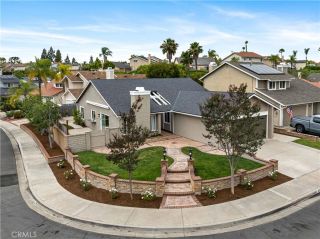
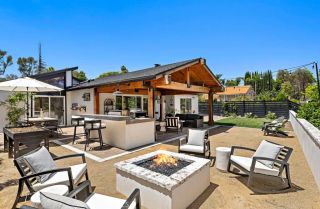
Stunning Fully Upgraded Single Family Home Featuring Private Corner Lot and Fantastic Open Concept Floor Plan! Located in Baker Ranch and situated on a Premier Lot, this Gorgeous 3 Bedroom +Office Home is Designed to Embrace California's Indoor, Outdoor Living! Upon entry you notice the Upgraded Wide Plank Wood Look Luxury Vinyl Flooring running throughout the entire first floor and leading you to the Spacious and Open Concept Great Room. Overlooking Views of the Backyard the Spacious Great Room features an abundance of Natural Light, a Designated Dining Area and Incredible Open Kitchen Layout. The Gourmet Kitchen includes Stainless Steel Appliances, Upgraded White Shaker Cabinets, Stylish Quartz Counter Tops, Designer Subway Tile Backsplash and Oversized Kitchen Island w/Bar Seating. The Kitchen provides Direct Access to your Private Backyard Oasis featuring an Expansive Patio, Low Maintenance Landscaping and a Secluded Corner Location. The Highly Desirable Downstairs Office and Half Bath round out the first floor. Upstairs you will find all 3 Spacious Bedrooms, 2 Bathrooms, the Convenient Upstairs Laundry Room and Brand New Upgraded Carpet Throughout. Step Into the Elegant and Open Primary Suite with a Light and Bright Interior, Brand New Carpet, Custom Window Coverings and Incredible Natural Light. Start Your New Wellness Routine in the Spa Like Primary Bathroom featuring a Spacious Walk-In Closet, Dual Vanities, Beautiful Cabinets, Designer Tile Flooring and Restorative Walk-In Glass Shower. Additional Upgrades for the Modern Day Buyer Include Tankless Water Heater and
- Listing Status:
- Active
- Date Added:
- May 9, 2026
- Data Last Updated:
- May 31, 2026 at 6:13PM
- Listing Office:
- Aspero Realty, Inc : 714-352-6390
- Listing Agent:
- Zachary Doan : 949-280-6109
- MLS ID:
- OC26108964
- General: Community/Common
- Style: Mediterranean/Spanish
- Pool: Association
- Parking: GarageParking spaces: 2
- Roofing: Tile/Clay
- General: Stucco2
- HOA Amenities: Biking TrailsHiking TrailsOutdoor Cooking AreaPicnic AreaPlaygroundSport CourtBarbecueFire PitPool274.0Monthly
- Originating MLS: California Regional MLS
- County: Orange
- Zoning: 61058225
- View: Mountains/HillsNeighborhood
- Restrictions: CC&R's
- Utilities: Electricity ConnectedSewer ConnectedWater Connected
- Water: Public
- Sewer: Public Sewer
- Source: California Regional MLS
This listing courtesy of Zachary Doan , Aspero Realty, Inc
Monthly Payment
- Principal & Interest $
- Property Taxes $
- Home Insurance $
- VA Funding Fee $

 New - 1 day ago