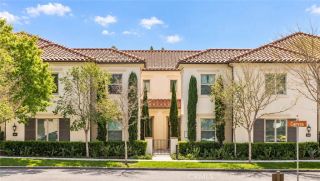
44 Mission Court, Lake Forest, CA 92610
- 2 beds |
- 3 baths |
- 1,093 sqft
 Rental
  Built in ——
  —— sqft lot
  2 car garage
  $3/sqft
  Listed 9 days ago
Property Description
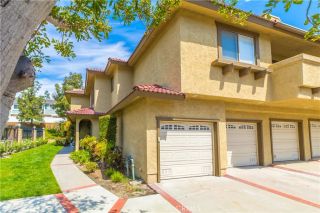
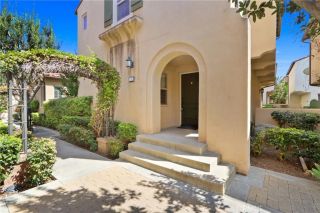
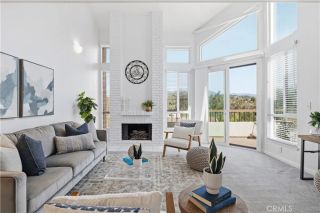
This Model perfect townhome in desirable Foothill Ranch is a true hidden gem! Ideally situated on a premium corner lot within the Vineyards community, this beautifully upgraded townhome offers stylish and luxurious living. Featuring 2 Bedrooms, 2.5 baths, and a 2 car garage with direct access. Step inside to a pristine interior highlighted by new plank flooring throughout. The completely remodeled kitchen showcases quartz countertops, brand new appliances, recessed lighting, and modern fixtures. The adjacent spacious living room is accented by a cozy fireplace and new sliding glass doors that open to a private patio-perfect for relaxing with morning coffee. Upstairs features dual primary suites, including one with a private way-out balcony, along with a convenient upstairs laundry area with new washer/dryer. The entire home has been painted and enhanced with new baseboards and window casings, adding to its clean, modern feel. The home offers a 2 car garage with direct access and ample guest parking directly across from the unit. Enjoy the community pool that is conveniently located just steps away, along with a playground and picnic area. Just a short drive to the Irvine Spectrum. Outdoor enthusiasts will love the close proximity Whiting Ranch Wilderness park, offering miles of hiking and biking trails surrounding the community. Enjoy walking to local restaurants, shopping, public library and toll road access. This exceptional home is truly a must see!
- Listing Status:
- Active
- Date Added:
- September 13, 2026
- Data Last Updated:
- September 23, 2026 at 2:13AM
- Listing Office:
- Bullock Russell RE Services : 949-709-1555
- Listing Agent:
- Susan Stoker : 949-510-8917
- MLS ID:
- OC26200574
- General: Community/Common
- Pool: Community/Common
- Parking: Parking spaces: 2
- General: 2 Story
- Originating MLS: California Regional MLS
- County: Orange
- Zoning: Estimated93056276
- Restrictions: CC&R's
- Utilities: Sewer Connected
- Source: California Regional MLS
This listing courtesy of Susan Stoker , Bullock Russell RE Services
 New - 2 hours ago