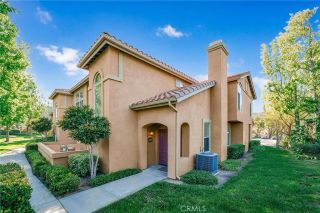
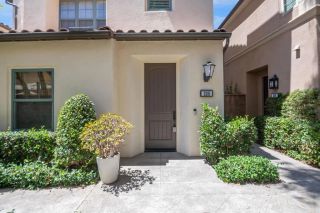
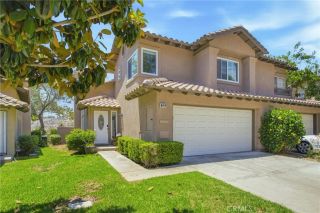
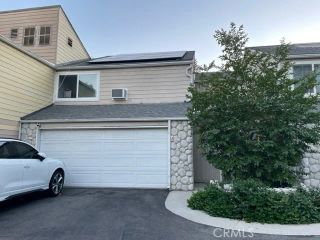
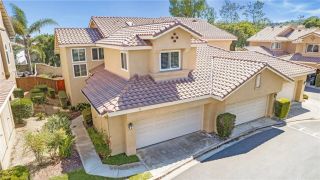
604 White Oaks, Lake Forest, CA 92610
- 3 beds |
- 4 baths |
- 1,761 sqft
 Condominium
  Built in 2020
  14.03acre lot
 2 car garage
  $511/sqft
  Listed 5 days ago
Property Description
Modern design, thoughtful spaces, and abundant natural light define this exceptional townhome in the gated community of Iron Ridge. The entry level features a flexible den and powder room, offering endless possibilities as a home office, gym, or bonus living area. Designed with entertaining in mind, the open-concept second level blends the living room, dining area, and kitchen into one bright, welcoming space. Cooking is a pleasure in the stunning kitchen featuringquartz countertops, Stainless Steel appliances, Subway Tile backsplash, and a spacious island with breakfast bar seating. Just beyond the dining area, the balconyextends the living space outdoors, offering a wonderful place to enjoy the fresh air or unwind at the end of the day. Plantation Shutters, Luxury Vinyl Plank flooring, and recessed lighting complete the invitinginterior. The upper level features a spacious primary suite with a walk-in closet, dual vanities, and a large shower. Two additional bedrooms and a full bath with dual sinks offer ample space. Iron Ridge residents have access to resort-style amenities, including a pool, spa, clubhouse, Pickleball courts, parks, playgrounds, dog parks, barbecue areas, and miles of scenic hiking and biking trails-all with no Mello Roos. Ideally located near Foothill Ranch Town Centre, Whiting Ranch Wilderness Park, shopping, dining, freeways, toll roads, and top-rated schools.
- Listing Status:
- Active
- Date Added:
- July 7, 2026
- Data Last Updated:
- July 29, 2026 at 5:11AM
- Listing Office:
- Coldwell Banker Realty : 949-499-1320
- Listing Agent:
- Amy Mosley : 949-315-9326
- MLS ID:
- OC26161005
- General: Community/Common
- Pool: Association
- Parking: Direct Garage AccessGarageParking spaces: 2
- General: Stucco3
- HOA Amenities: Picnic AreaPlaygroundBarbecuePool202.0Monthly
- Originating MLS: California Regional MLS
- County: Orange
- Zoning: 93248428
- View: N/K
- Restrictions: CC&R's
- Utilities: Cable AvailableElectricity AvailableNatural Gas Available
- Water: Public
- Sewer: Public Sewer
- Source: California Regional MLS
This listing courtesy of Amy Mosley , Coldwell Banker Realty
Monthly Payment
- Principal & Interest $
- Property Taxes $
- Home Insurance $
- VA Funding Fee $