6 Colibri, Rancho Santa Margarita, CA 92688
- 2 beds |
- 3 baths |
- 1,531 sqft
 Condominium
  Built in 1990
  1.91acre lot
 2 car garage
  $581/sqft
  Listed 6 days ago
Property Description
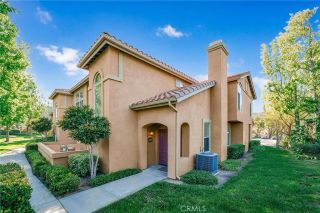
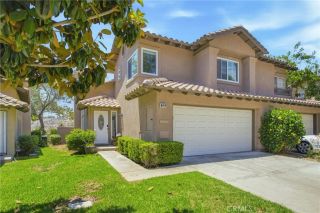
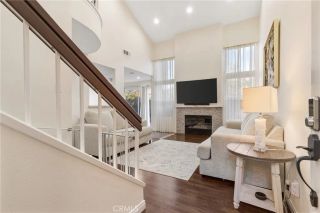
This private corner location feels like a single-family home. Beautifully updated throughout on one of the largest lots in the community. The expansive backyard features covered patio for year-round entertaining and dining, ceiling fan, built-in hardscape planters that double as seating and plenty of room for gardening or play. Inside, two-story ceilings and walls of windows flood the home with natural light. The open floorplan includes 2 spacious primary en-suite bedrooms PLUS a generous loft which can easily be a 3rd bedroom, office, or bonus space. The remodeled kitchen features white shaker cabinetry, recessed lighting, newer stainless-steel appliances including a 5-burner gas range and pantry with pull-out drawers. The kitchen opens seamlessly to the inviting living room with fireplace and dining room with hardwood flooring that continues throughout the home. Upstairs one of the two spacious primary suites, includes a remodeled bath with dual vanities, stone-surround soaking tub/shower, new skylight, privacy door and dual closets. The second offers high ceilings, a charming window seat, sitting area and a private entry that feels like a hotel suite. The loft includes custom built-in desk, bookcase, and an entertainment center is shown with a pull our sofa for guests. Additional features of the home include new roof, new dual-pane windows, new Trane HVAC and ducting, crown moulding throughout, upgraded baseboards, updated electrical, leaded glass windows, skylights, ceiling fans, PEX repipe, new bathroom hardware and fixtures, inside laundry room with white shaker cabin
- Listing Status:
- Active
- Date Added:
- July 21, 2026
- Data Last Updated:
- July 29, 2026 at 6:11AM
- Listing Office:
- EHM Real Estate, Inc. : 949-229-1346
- Listing Agent:
- Sherri Lex : 949-680-0490
- MLS ID:
- OC26159693
- General: Community/Common
- Pool: AssociationCommunity/CommonHeated
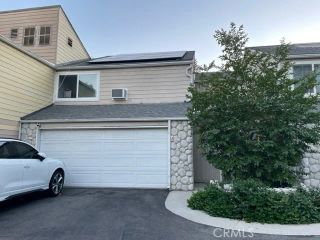
- Parking: Direct Garage AccessParking spaces: 2
- Roofing: Tile/Clay
- General: 2
- HOA Amenities: Biking TrailsHiking TrailsMeeting RoomOutdoor Cooking AreaPicnic AreaPlaygroundSport CourtBarbecuePoolExterior (Landscaping)517.0Monthly
- Originating MLS: California Regional MLS
- County: Orange
- Zoning: 93021738
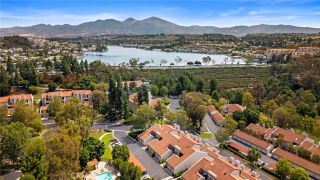
- View: Mountains/HillsNeighborhoodTrees/Woods
- Fencing: Excellent Condition
- Restrictions: CC&R's
- Water: Public
- Sewer: Public Sewer
- Source: California Regional MLS
This listing courtesy of Sherri Lex , EHM Real Estate, Inc.
Monthly Payment
- Principal & Interest $
- Property Taxes $
- Home Insurance $
- VA Funding Fee $

 New - 1 day ago