68 Santa Barbara Court, Lake Forest, CA 92610
- 2 beds |
- 2 baths |
- 924 sqft
 Condominium
 Built in 1994
 0.44acre lot
 1 car garage
 $660/sqft
 Listed 2 months ago
Property Description
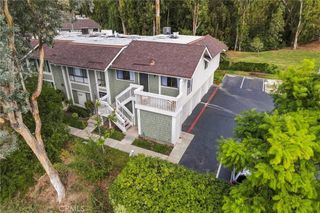
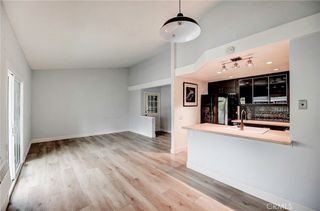
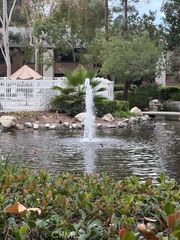
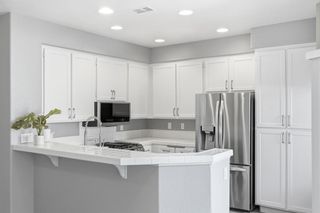
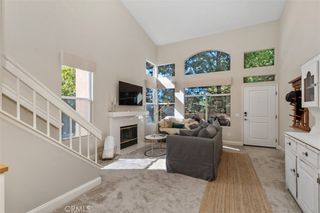
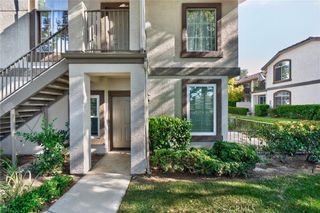
Turnkey Foothill Ranch living at an incredible value! Welcome to 68 Santa Barbara Court, a beautifully updated 2-bedroom, 2-bathroom condo offering approximately 924 square feet in the highly desirable Vineyards community of Foothill Ranch. Priced to sell, this move-in-ready home features brand-new luxury vinyl flooring, new baseboards, fresh interior paint throughout, an updated kitchen, and a refreshed primary bathroom. The bright and inviting open floor plan features high ceilings, recessed lighting, and a spacious living room with a cozy fireplace, creating a comfortable space for everyday living and entertaining. The updated kitchen offers granite countertops, ample cabinetry, and a dining area that opens to the main living space. The primary suite features an updated en-suite bathroom, while the secondary bedroom provides flexibility for guests, a home office, or additional living space. Additional highlights include central air conditioning, in-garage laundry, a private outdoor patio, an attached one-car garage, and an additional assigned parking space. Residents of the Vineyards community enjoy access to resort-style amenities including a pool, spa, barbecue area, and playground. Conveniently located near shopping, dining, parks, hiking and mountain biking trails, and highly rated schools, this home offers the perfect combination of comfort, convenience, and the Foothill Ranch lifestyle. An exceptional opportunity to own an updated home in one of Foothill Ranch's most desirable communities at an attractive price. Don't miss it!
- Listing Status:
- Active
- Date Added:
- November 17, 2026
- Data Last Updated:
- November 22, 2026 at 3:18PM
- Listing Office:
- Coldwell Banker Realty : 949-644-1600
- Listing Agent:
- Matthew Morissette : 949-644-1600
- Contact:
- 949-413-4065
- MLS ID:
- OC26238366

- General: Rain GuttersAssociationIn Ground
- Style: MediterraneanSpanish
- Other Structures: ConcretePatio
- Pool: In GroundAssociation
- Parking: AssignedDoor-SingleGarageGarage Door OpenerGuestGarage Faces RearOne SpaceParking spaces: 2
- Roofing: ConcreteSpanish Tile
- General: BlockDrywallDucts Professionally Air-SealedGlassConcreteStuccoSteel2Slab
- Road/Access: City Street
- HOA Amenities: Outdoor Cooking AreaPlaygroundPoolSpa/Hot TubTrail(s)305.0Monthly
- Originating MLS: CRMLS_CRM
- School District: Saddleback Valley Unified
- County: Orange
- Zoning: 93056094
- View: City LightsHillsMountain(s)NeighborhoodView
- Fencing: BlockStucco Wall
- Utilities: Cable AvailableElectricity AvailableElectricity ConnectedPhone AvailableSewer AvailableSewer ConnectedWater AvailableWater Connected
- Water: Public
- Sewer: Public Sewer
- Source: CRMLS_CRM
This listing courtesy of Matthew Morissette , Coldwell Banker Realty
Monthly Payment
- Principal & Interest $
- Property Taxes $
- Home Insurance $
- VA Funding Fee $