19431 Rue De Valore 40H, Lake Forest, CA 92610
- 1 bed |
- 1 bath |
- 936 sqft
 Condominium
 Built in 1990
 —— sqft lot
 1 car garage
 $550/sqft
 Listed 12 days ago
Property Description
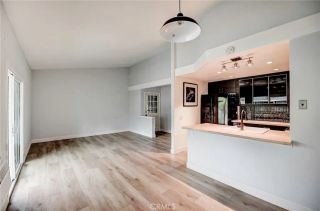
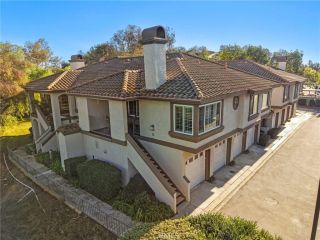
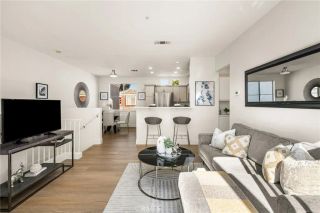
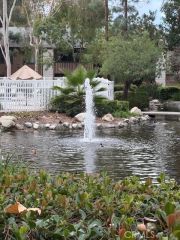
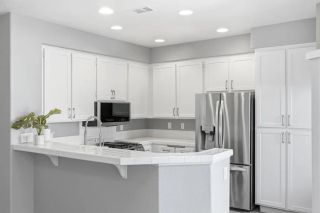
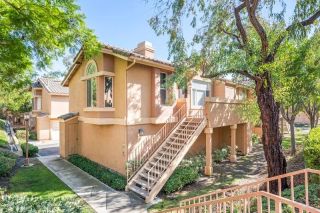
Seller is offering to pay six months of HOA dues. Tucked among towering pine trees in the gated Tuscany community, this remodeled, end unit offers something that's becoming harder to find, privacy, a peaceful setting, and a home filled with natural light. With one bedroom, a spacious loft, and 936 square feet, this home lives much larger than its square footage suggests. As you walk up the stairs, you're welcomed by a generous elevated entry patio surrounded by mature trees. It's the perfect spot for your morning coffee, an afternoon book, or simply enjoying the breeze through the pines. From this private setting, you'll also enjoy a lovely outlook toward the community pool. Step inside, and the architecture immediately makes an impression. Soaring two-story ceilings, a dramatic arrangement of windows, and beautiful arched glass above the entry bring the surrounding treetops right into the living space. The end-unit location means more windows and wonderful natural light throughout the home. A fireplace anchors the living room, which opens beautifully to the kitchen and dining area. The kitchen was remodeled in June 2026 and features granite countertops and backsplash, white cabinetry, stainless steel appliances, open shelving. A dedicated coffee bar adds a charming touch, while the pantry offers additional built-in storage. The spacious primary bedroom offers high ceilings, windows framing the trees, and a walk-in closet with custom cabinetry, built-in drawers, and generous shelving. The bathroom features a double-sink vanity and a tiled walk-in shower with a glass enclosu
- Listing Status:
- Active
- Date Added:
- November 11, 2026
- Data Last Updated:
- November 22, 2026 at 3:11PM
- Listing Office:
- First Team Real Estate : 949-759-5747
- Listing Agent:
- Kim Schumacher : 949-933-5931
- MLS ID:
- OC26240451
- General: Community/CommonPrivate Below GroundHeated
- Style: Traditional
- Pool: Below GroundCommunity/CommonAssociationHeatedFenced
- Parking: GarageGarage - Single DoorParking spaces: 1
- Roofing: Tile/Clay
- General: 2
- HOA Amenities: Controlled AccessGym/Ex RoomHiking TrailsOther CourtsPets PermittedPlaygroundSport CourtBarbecuePoolExterior Bldg Maintenance682.11Monthly
- Originating MLS: California Regional MLS
- County: Orange
- Zoning: 93911647
- View: PoolTrees/Woods
- Fencing: Stucco WallWrought Iron
- Restrictions: CC&R's
- Utilities: Cable ConnectedElectricity ConnectedNatural Gas ConnectedSewer ConnectedWater Connected
- Water: Public
- Sewer: Public Sewer
- Source: California Regional MLS
This listing courtesy of Kim Schumacher , First Team Real Estate
Monthly Payment
- Principal & Interest $
- Property Taxes $
- Home Insurance $
- VA Funding Fee $