6 San Angelo, Rancho Santa Margarita, CA 92688
- 2 beds |
- 2 baths |
- 958 sqft
 Condominium
 Built in 1989
 1.54acre lot
 1 car garage
 $624/sqft
 Listed 8 days ago
Property Description
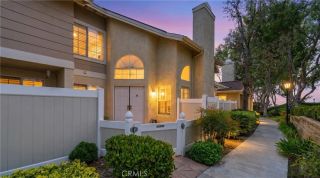
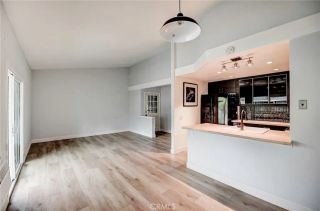
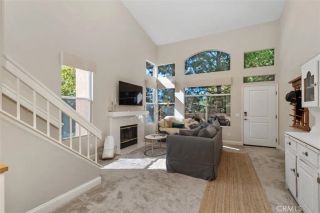
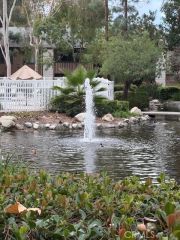
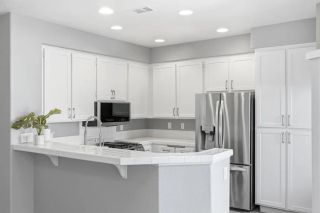
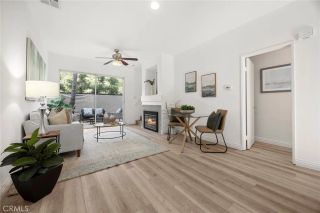
This inviting 2-bedroom, 2-bathroom end-unit residence offers a combination of privacy, comfort, scenic mountain views, and exceptional convenience. The private entry deck is an inviting space to enjoy the surrounding views and fresh air. Featuring a one-car attached garage and an additional assigned parking space. The home has been freshly painted throughout. The kitchen features crisp white cabinetry, Silestone countertops, and a decorative ceiling niche with recessed lighting. The primary bedroom suite offers a walk-in closet and dual sinks separated by a vanity area. Additional features include attractive baseboards, mirrored closet doors, window shutters, ceiling fans, and laminate flooring throughout the living areas, kitchen, bedrooms, and bathrooms. Whether enjoying a quiet evening by the fireplace or taking in the mountain views from your private entry deck, this home offers a welcoming atmosphere in a desirable setting. Location is another exceptional highlight! Just down the street from Rancho Santa Margarita Central Park, City Hall, the public library, and nearby medical centers, this home provides convenient access to many everyday essentials. Plaza Antonio is directly across the street, offering a variety of restaurants, shopping, a grocery store, and other neighborhood conveniences. The home is also conveniently located near public transportation and the 241 Toll Road, making commuting and accessing surrounding communities easier. One of the greatest benefits of living in Rancho Santa Margarita is enjoying the extensive amenities available through SAMLARC com
- Listing Status:
- Active
- Date Added:
- November 13, 2026
- Data Last Updated:
- November 22, 2026 at 3:11PM
- Listing Office:
- The Glazer Team : 949-636-3659
- Listing Agent:
- Nicole McKee : 949-636-3659
- MLS ID:
- OC26242555
- General: Community/Common
- Pool: Community/CommonAssociation
- Parking: Direct Garage AccessGarageGarage - Single DoorParking spaces: 1
- General: 2
- HOA Amenities: Biking TrailsHiking TrailsOther CourtsOutdoor Cooking AreaPicnic AreaPlaygroundSport CourtBarbecuePoolLimited InsuranceTrash Pickup507.32Monthly
- Originating MLS: California Regional MLS
- County: Orange
- Zoning: 93027216
- View: Mountains/HillsNeighborhood
- Restrictions: CC&R's
- Water: Public
- Sewer: Public Sewer
- Source: California Regional MLS
This listing courtesy of Nicole McKee , The Glazer Team
Monthly Payment
- Principal & Interest $
- Property Taxes $
- Home Insurance $
- VA Funding Fee $

 New - 2 days ago