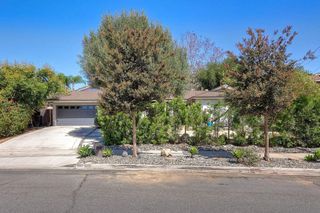
12706 Julian Ave, Lakeside, CA 92040
- 3 beds |
- 2 baths |
- 1,916 sqft
 Single-Family Home
  Built in 1978
  0.28acre lot
 2 car garage
  $427/sqft
  Listed 7 days ago
Property Description
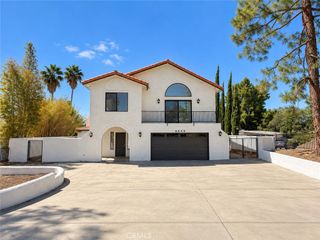
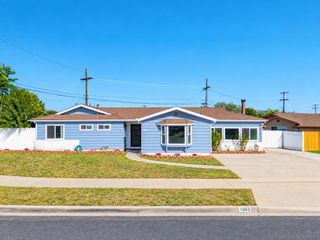
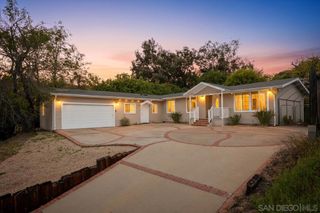
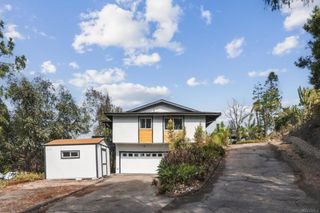
Possibly one of the best values per square foot in Lakeside! This welcoming single-story ranch-style home offers the space, comfort and possibilities that make country living feel like home. Located within walking distance of Lindo Lake and close to the heart of Lakeside, the home features 3 bedrooms, 2 baths, separate living and family rooms, and a spacious kitchen with center island, dining area and pantry. Gather around the beautiful brick wood-burning fireplace with its custom wood mantle, or enjoy year-round comfort with forced-air heating and cooling, a whole-house fan, dual-pane windows and solar to help keep energy costs down. Recent improvements include scraped and textured ceilings, textured walls, fresh interior paint and tasteful bathroom updates. Outside, there's even more to appreciate a 2-car garage, attached carport, detached structure with a below-ground oil-change/service area, and a generously sized yard ready for your vision. Imagine a future ADU, gardens, entertaining spaces or even a resort-style pool. With a roof installed in 2018 and windows updated in 2017, this is a home with character, room to grow and that unmistakable Lakeside country feel. Come see the possibilities and discover why this may be the opportunity you've been waiting for. Must see!
- Listing Status:
- Active
- Date Added:
- October 2, 2026
- Data Last Updated:
- October 8, 2026 at 5:16PM
- Listing Office:
- Coldwell Banker West : 619-303-3399
- Listing Agent:
- Greg Fox : 619-840-9400
- MLS ID:
- 260023994SD

- General: Shed(s)
- Style: Ranch
- Other Structures: Shed(s)ConcreteCovered
- Pool: None
- Parking: ConcreteCarportDoor-SingleDrivewayGarage Faces FrontGarageCommunity StructureParking spaces: 7
- Roofing: Composition
- General: Stucco1
- Originating MLS: CRMLS_SAND
- County: San Diego
- Zoning: 3941727000
- View: View
- Fencing: Chain LinkPartialWood
- Utilities: Cable AvailableSewer ConnectedWater Connected
- Source: CRMLS_SAND
This listing courtesy of Greg Fox , Coldwell Banker West
Monthly Payment
- Principal & Interest $
- Property Taxes $
- Home Insurance $
- VA Funding Fee $

 New - 1 day ago