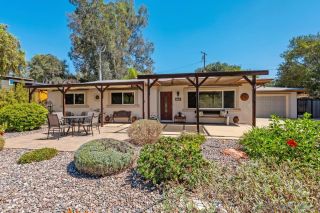
9650 Farmington Drive, Lakeside, CA 92040
- 4 beds |
- 3 baths |
- 2,181 sqft
 Single-Family Home
  Built in 1977
  0.29acre lot
 2 car garage
  $381/sqft
  Listed 3 days ago
Property Description
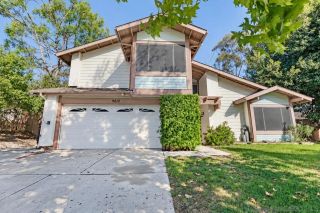
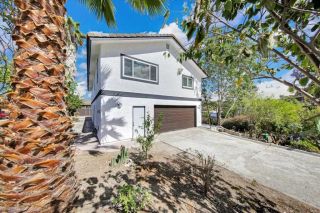
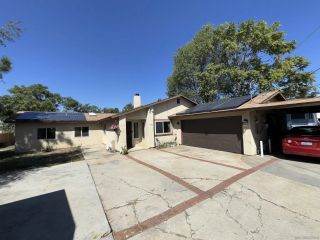
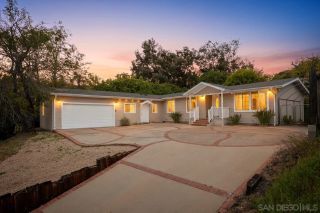
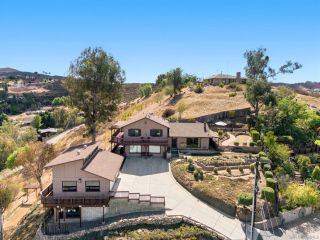
Welcome to 9650 Farmington Dr, a spacious two-story home in Lakeside offering 4 bedrooms, 3 bathrooms, and 2,181 square feet of versatile living space on a generous 0.29-acre lot. Built in 1977, the home makes an immediate impression with its Spanish-inspired exterior, tile roof, arched architectural details, and private gated entry. Inside, an expansive floor plan features warm wood-look flooring, abundant natural light, recessed lighting, and multiple living areas with plenty of flexibility for everyday living and entertaining. The kitchen offers crisp white cabinetry, granite countertops, generous storage and prep space, and opens directly to the main living area for an easy, connected flow. Upstairs, the home takes advantage of its dramatic architecture with vaulted ceilings, oversized windows, and distinctive arched windows that fill the space with natural light. The primary suite is a standout, featuring a spacious bedroom and a large en-suite bath with dual vanities, black cabinetry, gold-tone fixtures, a soaking tub, and an abundance of windows. Sliding glass doors open to an elevated outdoor space, while the home's hillside setting provides open views from several rooms. With multiple gathering spaces, four bedrooms, three full baths, an attached two-car garage, and a sizable lot, 9650 Farmington Dr offers an impressive combination of space, character, and flexibility. Contact your Realtor today to schedule a private showing.
- Listing Status:
- Active
- Date Added:
- October 4, 2026
- Data Last Updated:
- October 8, 2026 at 4:12PM
- Listing Office:
- eXp Realty of California Inc : 888-584-9427
- Listing Agent:
- Jessica Nieto : 562-714-2176
- MLS ID:
- OC26203892
- General: N/K
- Pool: N/K
- Parking: Garage - Single DoorGarage Door OpenerParking spaces: 2
- General: 2
- HOA Amenities: 0.0
- Originating MLS: California Regional MLS
- School District: San Diego Unified School Distric
- County: San Diego
- Zoning: 3945302700
- View: N/K
- Fencing: PartialWrought Iron
- Water: Private
- Sewer: Public Sewer
- Source: California Regional MLS
This listing courtesy of Jessica Nieto , eXp Realty of California Inc
Monthly Payment
- Principal & Interest $
- Property Taxes $
- Home Insurance $
- VA Funding Fee $

 New - 16 hours ago