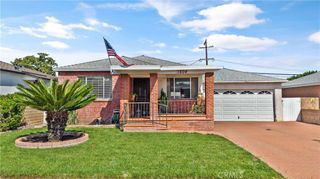
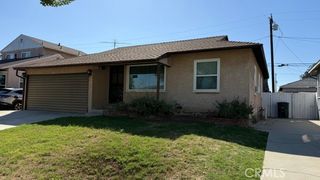
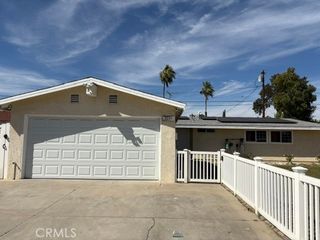
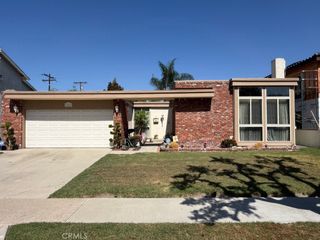
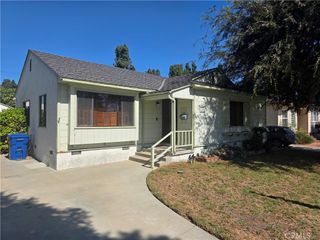
2513 Greentop, Lakewood, CA 90712
- 3 beds |
- 1 bath |
- 1,441 sqft
 Single-Family Home
  Built in 1955
  5,001sqft lot
 2 car garage
  $645/sqft
  Listed 9 days ago
Property Description
An entertainer's dream in the Lakewood Mutuals! Beautifully updated 3BD/1BA home with 1,441 sq ft on a 5,001 sq ft lot in LBUSD, walking distance to Madison Elementary. Open-concept kitchen, dining, and family room made for hosting. Remodeled kitchen with shaker cabinets, quartz counters, tile floors, and a large island with gas range, hood, and breakfast bar. Updated bath with quartz counters, tile floors, and glass-enclosed tub/shower. LVP flooring, carpet in all bedrooms, recessed lighting, central AC/heat, dual-pane windows, tankless water heater. Private backyard oasis with large deck, covered patio, artificial turf, Hot Spring hot tub, and block walls with vinyl toppers. Two-car detached garage with opener and 240V sub-panel. Move-in ready!
- Listing Status:
- Active
- Date Added:
- September 29, 2026
- Data Last Updated:
- October 8, 2026 at 7:16AM
- Listing Office:
- REMAX Professionals : 714-786-8221
- Listing Agent:
- Wesley Lambert : 714-786-8221
- Contact:
- 562-305-7673
- MLS ID:
- PW26211625

- General: LightingRain GuttersAbove GroundPrivate
- Style: Mid-Century Modern
- Other Structures: DeckPatio
- Pool: None
- Parking: ConcreteDoor-SingleDrivewayDriveway Up Slope From StreetGarage Faces FrontGarageGarage Door OpenerParking spaces: 5
- Roofing: Composition
- Windows: Double Pane Windows
- General: DrywallConcretePlasterStucco1Concrete PerimeterPillar/Post/PierRaised
- Road/Access: City Street
- HOA Amenities: 0.0
- Originating MLS: CRMLS_CRM
- School District: Long Beach Unified
- County: Los Angeles
- Zoning: 7152014015
- View: NeighborhoodView
- Fencing: BlockVinyl
- Utilities: Cable AvailableElectricity ConnectedNatural Gas ConnectedPhone AvailableSewer ConnectedWater ConnectedOverhead Utilities220 Volts in Garage220 Volts For Spa
- Water: Public
- Sewer: Public Sewer
- Source: CRMLS_CRM
- Exclusions: Ring doorbellsheds & cameras.
This listing courtesy of Wesley Lambert , REMAX Professionals
Monthly Payment
- Principal & Interest $
- Property Taxes $
- Home Insurance $
- VA Funding Fee $

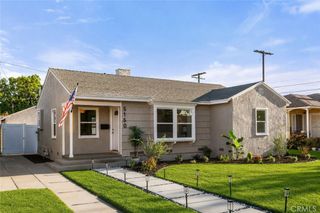
 New - 1 day ago