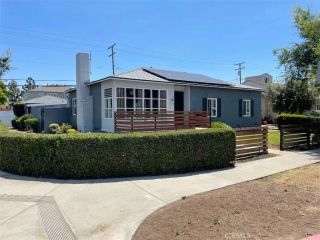
4219 Pixie, Lakewood, CA 90712
- 3 beds |
- 2 baths |
- 1,539 sqft
 Single-Family Home
  Built in 1955
  5,101sqft lot
 2 car garage
  $569/sqft
  Listed 4 days ago
Property Description
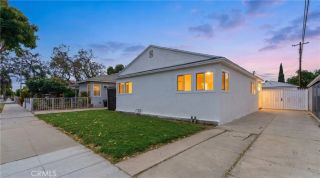
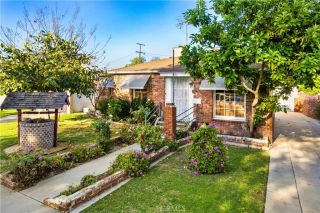
Welcome to 4219 Pixie Avenue in the heart of Lakewood. Set on a spacious lot with a long driveway and detached garage, this home offers plenty of room for entertaining, gatherings, and everyday living. The inviting curb appeal and charming front yard create a warm first impression from the moment you arrive. Step inside to hardwood floors, crown molding, and a formal dining area filled with natural light. The updated kitchen features granite countertops, recessed lighting, stainless steel appliances, abundant cabinet space, large pantry and convenient access to the rear laundry area. The spacious living room flows seamlessly into the oversized family room, creating a flexible layout ideal for relaxing or hosting guests. French doors open to the backyard, blending indoor and outdoor living. The enlarged primary suite offers a peaceful retreat with generous closet space and a beautifully remodeled spa-inspired bathroom featuring a large walk-in shower and dual sink vanity. The backyard provides room to garden, play, or create your own outdoor oasis complete with a she shed. Updated electrical, pex plumbing, replaced drain line, added insulation, replaced ducting and central air/ heat are some of the upgrades. Conveniently located near parks, Madison Elementary, and the new LBX shopping and eateries.
- Listing Status:
- Active
- Date Added:
- May 26, 2026
- Data Last Updated:
- May 31, 2026 at 4:13PM
- Listing Office:
- Keller Williams Coastal Prop. : 562-961-1400
- Listing Agent:
- Allison Van Wig : 562-882-1581
- MLS ID:
- PW26113882
- Pool: N/K
- Parking: Parking spaces: 2
- General: 1
- HOA Amenities: 0.0
- Originating MLS: California Regional MLS
- County: Los Angeles
- Zoning: 7151007019
- View: N/K
- Water: Public
- Sewer: Public Sewer
- Source: California Regional MLS
This listing courtesy of Allison Van Wig , Keller Williams Coastal Prop.
Monthly Payment
- Principal & Interest $
- Property Taxes $
- Home Insurance $
- VA Funding Fee $

 New - 2 days ago