4702 Radnor Avenue, Lakewood, CA 90713
- 4 beds |
- 3 baths |
- 2,494 sqft
 Single-Family Home
 Built in 1950
 5,955sqft lot
 2 car garage
 $441/sqft
 Listed 1 month ago
Property Description
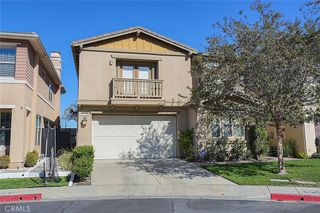
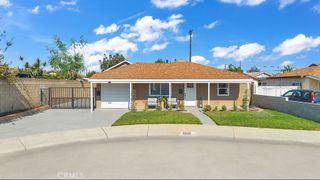
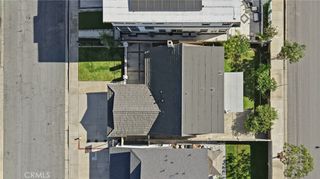
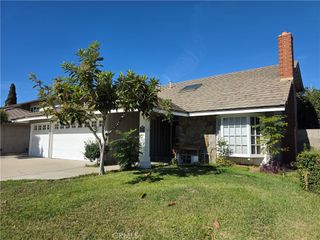
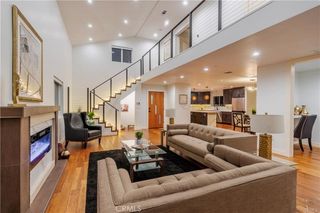
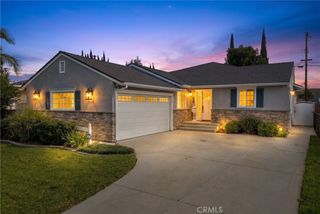
Situated on a spacious corner lot in the heart of Lakewood, this move-in-ready home offers nearly 2,500 square feet of living space, 4 bedrooms, 3 bathrooms, and exceptional potential for expansion! A 5th bedroom is possible with a simple room conversion of the front living room, and approved building plans would expand this to a 6 bedroom, 4 bathroom home. Recently refreshed with all-new paint and carpeting, the home enjoys a lovely setting with views of mature trees and park-like greenery across the street. Upon entry, a dining nook and versatile front living room welcome you into the home. The beautifully remodeled kitchen features a large center island, stainless steel appliances, and white cabinetry. At the rear of the home, an expansive living room offers a cozy fireplace, convenient secondary entrance near the 2-car garage, and an adjoining elevated area ideal for a den, home office, or formal dining space. Sliding glass doors lead to the backyard, where a covered patio offers additional possibilities for outdoor living or future expansion with the approved building plans for an additional bedroom with ensuite bathroom. Two generously sized bedrooms and a full hallway bathroom complete the main level, providing the convenience of downstairs bedrooms. Upstairs, you’ll find two additional bedrooms and bathrooms, including an impressive primary suite featuring a spacious walk-in closet and an ensuite bathroom with dual vanities, a walk-in shower, and a separate jetted tub. With central air conditioning and heating, you'll be comfortable year-round, and the recently installed solar panels will keep electric bills to a minimum. With its refreshed interior, flexible floor plan, and expansion possibilities, this Lakewood home offers an excellent combination of immediate comfort and future potential! Virtual 3D tour is available, or schedule your private showing today!
- Listing Status:
- Active
- Date Added:
- October 16, 2026
- Data Last Updated:
- November 22, 2026 at 12:18PM
- Listing Office:
- First Team Real Estate : 714-536-9292
- Listing Agent:
- Tyler Noonan : 562-637-3709
- Contact:
- 562-637-3709
- MLS ID:
- OC26223302

- General: Shed(s)
- Other Structures: Shed(s)Front PorchConcretePatioCovered
- Pool: None
- Parking: ConcreteDoor-SingleDrivewayDriveway Up Slope From StreetGarageGarage Door OpenerGarage Faces SideParking spaces: 4
- Windows: Blinds
- General: 2
- Road/Access: City Street
- HOA Amenities: 0.0
- Originating MLS: CRMLS_CRM
- School District: Long Beach Unified
- County: Los Angeles
- Zoning: 7175003019
- View: Park/GreenbeltView
- Fencing: BlockVinyl
- Utilities: Cable AvailableElectricity ConnectedNatural Gas ConnectedPhone AvailableSewer ConnectedWater ConnectedPhotovoltaics on Grid
- Water: Public
- Sewer: Public Sewer
- Source: CRMLS_CRM
This listing courtesy of Tyler Noonan , First Team Real Estate
Monthly Payment
- Principal & Interest $
- Property Taxes $
- Home Insurance $
- VA Funding Fee $