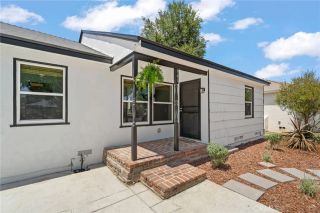
6035 Bonfair Avenue, Lakewood, CA 90712
- 3 beds |
- 2 baths |
- 1,593 sqft
 Single-Family Home
  Built in 1944
  5,454sqft lot
 2 car garage
  $556/sqft
  Listed 13 hours ago
Property Description
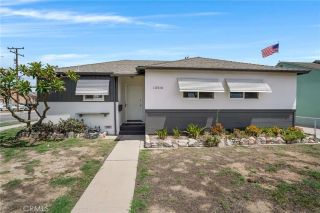
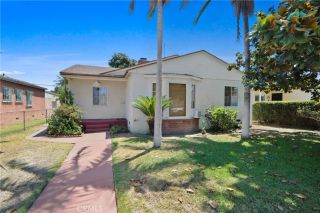
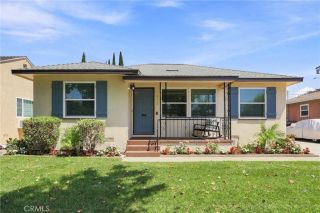
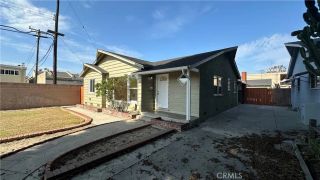
***Hi Definition Photos, Floorplan and Matterport coming soon*** Welcome to the established Mayfair neighborhood of Lakewood, where tree-lined streets, nearby parks, and everyday conveniences create a community that is easy to call home. This single-story, 3-bedroom, 2-bath residence offers approximately 1,593 square feet of comfortable living space with a floor plan designed for both gathering and everyday living. At the heart of the home, the remodeled open-concept kitchen flows seamlessly into the family room, while a separate living room provides additional space to relax, entertain, or simply spread out. Thoughtful improvements include a newer roof, paid-off solar, central heat and A/C with Nest thermostat, dual-paned windows, recessed lighting, ceiling fans, and an updated electrical panel. Step outside to a flat 5,455-square-foot lot featuring drought-resistant landscaping, a covered patio perfect for outdoor dining and entertaining, an above-ground spa for relaxing at the end of the day, and mature orange and lemon trees. The detached garage offers 220-amp access, additional space at the rear currently used as a home gym, and exciting potential for a future ADU. All of this is conveniently located near Mayfair Park and just minutes from Costco, Albertsons, Target, Home Depot, dining, entertainment, and the everyday amenities that make Lakewood such a desirable place to call home.
- Listing Status:
- Active
- Date Added:
- August 11, 2026
- Data Last Updated:
- August 11, 2026 at 8:12PM
- Listing Office:
- Vista Sotheby’s International Realty : 310-546-7611
- Listing Agent:
- Larry Medler : 310-989-8287
- MLS ID:
- SB26175139
- General: Above Ground
- Style: Ranch
- Pool: N/K
- Parking: GarageParking spaces: 6
- Roofing: Composition
- General: Stucco1
- HOA Amenities: 0.0
- Originating MLS: California Regional MLS
- County: Los Angeles
- Zoning: 7168004031
- View: Neighborhood
- Utilities: Cable AvailableElectricity AvailableElectricity ConnectedNatural Gas AvailableNatural Gas ConnectedPhone AvailableSewer AvailableWater AvailableSewer ConnectedWater Connected
- Water: Public
- Sewer: Public Sewer
- Source: California Regional MLS
This listing courtesy of Larry Medler , Vista Sotheby’s International Realty
Monthly Payment
- Principal & Interest $
- Property Taxes $
- Home Insurance $
- VA Funding Fee $

 New - 8 hours ago