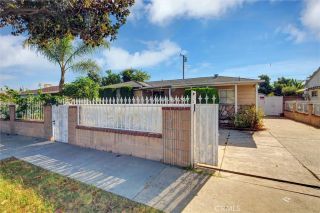
6108 Mcknight, Lakewood, CA 90713
- 3 beds |
- 2 baths |
- 1,586 sqft
 Single-Family Home
 Built in 1951
 5,009sqft lot
 2 car garage
 $607/sqft
 Listed 11 days ago
Property Description
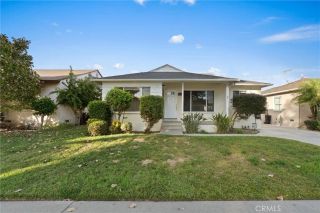
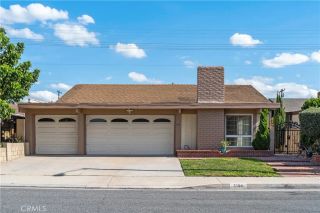
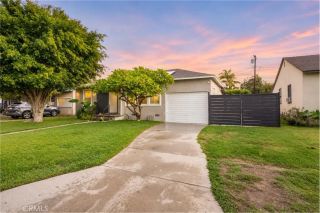
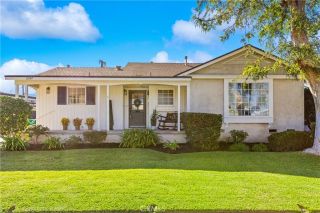
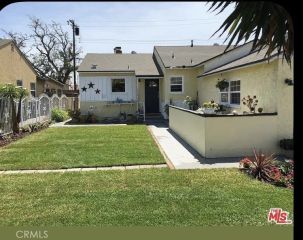
Welcome to 6108 McKnight Dr, a beautifully updated 3-bedroom, 2-bathroom home nestled in a highly desirable Lakewood neighborhood. Offering 1,586 square feet of comfortable living space, this home opens into a sunlit living room featuring gorgeous dark flooring and a large bay window accented by plantation shutters. The spacious galley kitchen boasts rich wood cabinetry, a stylish tiled backsplash, and stainless steel appliances, with a convenient indoor laundry area situated right nearby. At the rear of the home, a massive family room with dramatic open-beam ceilings provides an incredible space for entertaining, setting up a home theater, or relaxing with guests. Buyers will enjoy incredible peace of mind and massive energy savings thanks to major recent upgrades, including fully PAID-OFF solar panels, brand-new plumbing, a newer A/C unit, and new attic insulation. Step outside to a private, low-maintenance backyard oasis complete with pristine artificial turf and a stunning custom wooden gazebo perfect for outdoor dining and weekend barbecues. Complete with excellent curb appeal, tropical front-yard palm trees, and an extra-long driveway ideal for RV or boat parking leading to a detached garage, this move-in-ready gem offers the perfect blend of classic charm and top-tier modern efficiency. Don't miss your chance to call this spectacular property home!
- Listing Status:
- Active
- Date Added:
- November 10, 2026
- Data Last Updated:
- November 22, 2026 at 12:13PM
- Listing Office:
- Real Broker : 855-450-0442
- Listing Agent:
- Quan Mai : 949-546-5970
- MLS ID:
- OC26241300
- Pool: N/K
- Parking: Parking spaces: 2
- General: 1
- HOA Amenities: 0.0
- Originating MLS: California Regional MLS
- County: Los Angeles
- Zoning: 7174028010
- View: Neighborhood
- Water: Public
- Sewer: Public Sewer
- Source: California Regional MLS
This listing courtesy of Quan Mai , Real Broker
Monthly Payment
- Principal & Interest $
- Property Taxes $
- Home Insurance $
- VA Funding Fee $

 New - 11 hours ago