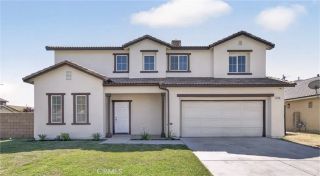
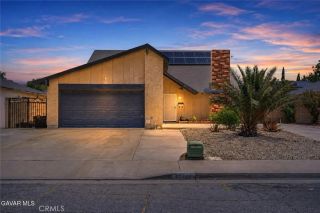
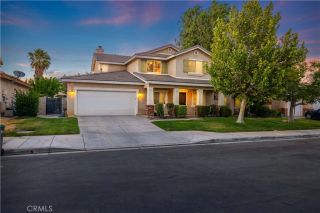
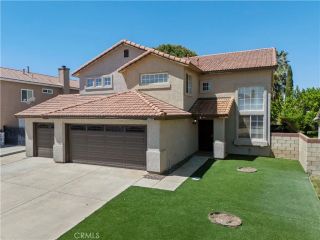
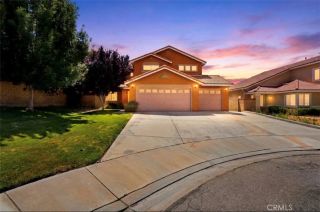
1040 E Avenue K11, Lancaster, CA 93535
- 6 beds |
- 3 baths |
- 2,526 sqft
 Single-Family Home
  Built in 2004
  6,652sqft lot
 2 car garage
  $209/sqft
  Listed 1 month ago
Property Description
This spacious home offers a versatile floor plan with 4 bedrooms upstairs, despite public records reflecting 3, plus a generous downstairs den/office that can function as an additional room. The living room has been partially divided with a temporary wall, creating another flexible space to suit a variety of needs. The open-concept family room features a fireplace and flows seamlessly into the kitchen, creating an ideal layout for everyday living and entertaining. High ceilings and large windows throughout fill the home with natural light and enhance the sense of space. The property is in good condition and offers a solid opportunity for a buyer looking to personalize and update over time. Solar is installed through Vivint under a Power Purchase Agreement.
- Listing Status:
- Active
- Date Added:
- June 3, 2026
- Data Last Updated:
- July 7, 2026 at 12:13AM
- Listing Office:
- Coldwell Banker Hallmark : 818-476-3000
- Listing Agent:
- Arno Akhverdyan : 818-395-6142
- MLS ID:
- GD26120375
- General: N/K
- Style: Mediterranean/Spanish
- Pool: N/K
- Parking: Direct Garage AccessGarageParking spaces: 2
- Roofing: Tile/Clay
- General: 2
- HOA Amenities: 0.0
- Originating MLS: California Regional MLS
- County: Los Angeles
- Zoning: 3170040084
- View: Desert
- Utilities: Electricity ConnectedNatural Gas ConnectedSewer ConnectedWater Connected
- Water: Public
- Sewer: Public Sewer
- Source: California Regional MLS
This listing courtesy of Arno Akhverdyan , Coldwell Banker Hallmark
Monthly Payment
- Principal & Interest $
- Property Taxes $
- Home Insurance $
- VA Funding Fee $

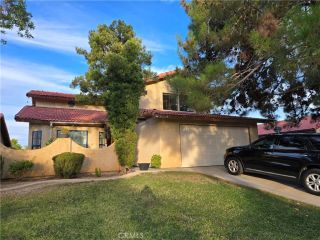
 New - 2 days ago