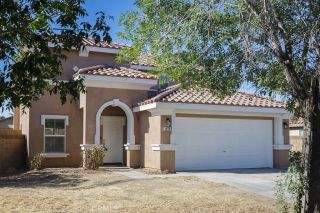
1734 Granville, Lancaster, CA 93535
- 4 beds |
- 3 baths |
- 2,566 sqft
 Single-Family Home
  Built in 2005
  0.37acre lot
 2 car garage
  $230/sqft
  Listed 20 days ago
Property Description
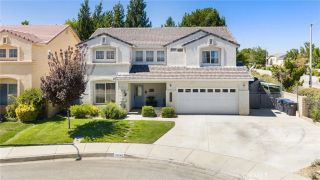
PRICE IMPROVEMENT! Welcome to this spacious and beautifully maintained Lancaster home offering 4 bedrooms, 3 bathrooms, and 2,566 SF of living space on an expansive 16,023 SF lot. Built in 2005, this home offers versatile floor plan, thoughtful upgrades, and an abundance of indoor and outdoor living space. The large kitchen features plenty of cabinetry, a center island, and opens seamlessly to the dining area, creating a welcoming space for everyday living and entertaining. The generous primary suite includes a comfortable sitting area, providing a private retreat at the end of the day. All bedrooms feature durable laminate flooring, while the living room, dining room, and kitchen showcase easy-care LVP flooring. A bonus room has been enclosed and is currently being used as a 5th bedroom, offering flexibility for a growing household, home office, guest space, or additional living area. Enjoy added comfort and efficiency with Paid-Off Solar, a Tankless water heater, an owned water softener, and a ducted evaporative cooler with vents in each room. A Wi-Fi-connected weather station provides convenient access to local weather conditions from your connected devices. Step outside to a fully-landscaped property with a low-maintenance Desertscaped front yard and a spacious backyard designed for enjoyment. The backyard features a large lawn area, covered patio, porch swing, and a dedicated play area with swing set-perfect for entertaining, relaxing, and creating lasting memories. For those needing additional parking or storage, the property offers RV access with water, electric, and
- Listing Status:
- Active
- Date Added:
- September 2, 2026
- Data Last Updated:
- September 23, 2026 at 12:11PM
- Listing Office:
- Coldwell Banker A Hartwig Company : 661-948-8424
- Listing Agent:
- Nancy Gallegos : 310-490-8163
- MLS ID:
- SR26192946
- General: N/K
- Style: Traditional
- Pool: N/K
- Parking: Direct Garage AccessGarageGarage - Single DoorParking spaces: 2
- Roofing: Tile/Clay
- General: StoneStuccoConcrete1
- HOA Amenities: 0.0
- Originating MLS: California Regional MLS
- County: Los Angeles
- Zoning: R3170055021
- View: Desert
- Fencing: Excellent Condition
- Utilities: Cable ConnectedElectricity ConnectedNatural Gas ConnectedSewer ConnectedWater Connected
- Water: Public
- Sewer: Public Sewer
- Source: California Regional MLS
This listing courtesy of Nancy Gallegos , Coldwell Banker A Hartwig Company
Monthly Payment
- Principal & Interest $
- Property Taxes $
- Home Insurance $
- VA Funding Fee $

 New - 15 hours ago