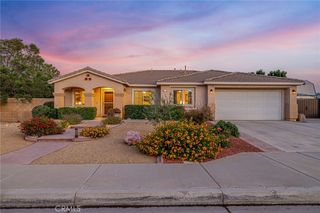
2060 W Avenue K6, Lancaster, CA 93536
- 3 beds |
- 3 baths |
- 2,985 sqft
 Single-Family Home
  Built in 2004
  7,096sqft lot
 2 car garage
  $187/sqft
  Listed 12 days ago
Property Description
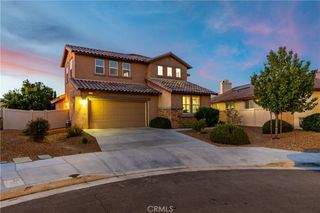
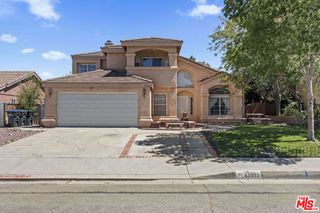
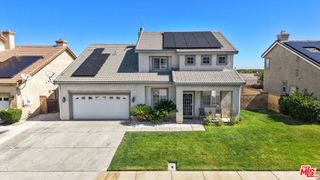
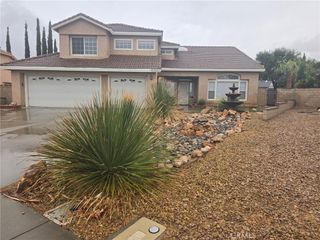
Beautifully maintained West Lancaster home with inviting curb appeal, a private front courtyard and thoughtfully landscaped outdoor spaces. Inside, the bright and open floor plan offers generous living and entertaining areas, including a comfortable family room with fireplace and a spacious kitchen featuring abundant cabinetry, a center island and excellent counter space. Upstairs, a large loft provides flexible space for a media room, home office, playroom or additional lounge. The primary suite offers a relaxing retreat with a well-appointed bath, while secondary rooms provide comfortable accommodations for family, guests or work-from-home needs. Outside, the fully landscaped backyard features a broad lawn, mature plantings, block-wall fencing and an expansive concrete patio with plenty of room for outdoor dining, entertaining or creating your own shade structure. Stamped concrete and attractive hardscape add to the home’s polished presentation.
- Listing Status:
- Active
- Date Added:
- September 12, 2026
- Data Last Updated:
- September 23, 2026 at 7:16AM
- Listing Office:
- Select Service Realty : 661-272-1113
- Listing Agent:
- Jared Erfle : 818-477-1991
- Contact:
- 818-477-1991
- MLS ID:
- SR26200257

- General: None
- Style: Traditional
- Other Structures: ConcretePatio
- Pool: None
- Parking: Door-SingleGarageParking spaces: 2
- Roofing: Spanish Tile
- General: FrameStucco2Slab
- Road/Access: City Street
- HOA Amenities: 0.0
- Originating MLS: CRMLS_CRM
- School District: Antelope Valley Union
- County: Los Angeles
- Zoning: 3112057134
- View: NeighborhoodView
- Fencing: Block
- Utilities: Cable AvailableElectricity ConnectedNatural Gas ConnectedSewer ConnectedWater Connected
- Water: Public
- Sewer: Public Sewer
- Source: CRMLS_CRM
This listing courtesy of Jared Erfle , Select Service Realty
Monthly Payment
- Principal & Interest $
- Property Taxes $
- Home Insurance $
- VA Funding Fee $

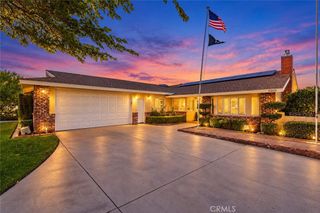
 New - 1 day ago