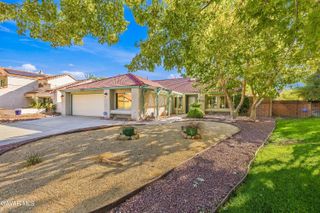
3354 Brittany Lane, Lancaster, CA 93536
- 3 beds |
- 3 baths |
- 1,789 sqft
 Single-Family Home
 Built in 1980
 8,276sqft lot
 2 car garage
 $319/sqft
 Listed 3 days ago
Property Description
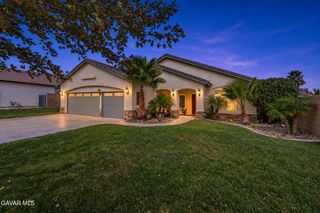
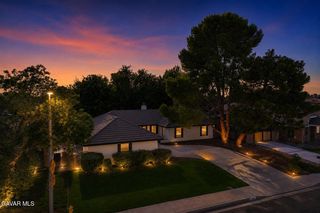
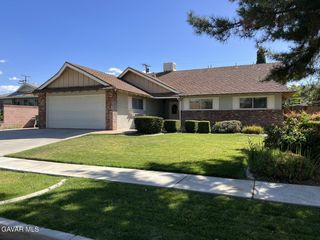
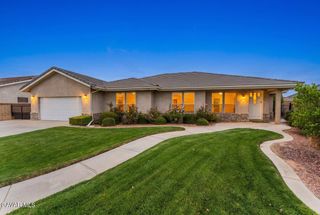
Welcome to this Stunning Villamont Custom-Built Single-Story Home, Offering 3 Bedrooms, 3 Bathrooms, and an Abundance of Beautiful Upgrades Throughout! Situated on a Spacious Lot, this Home Boasts an Inviting Open Floor Plan, a Formal Living Room, and an Elegant Formal Dining Room Featuring Built-In Cabinetry. The Beautifully Remodeled Kitchen Offers Gorgeous Granite Countertops, Stainless Steel Appliances, Ample Cabinetry, and Plenty of Storage Space. Upgraded Tile and Laminate Flooring add Style and Warmth Throughout the Home. The Inviting Living Room Showcases a Gorgeous Brick Fireplace with an Insert, Perfect for Cozy Evenings. The Spacious Primary Suite Features a Large Walk-In Closet and a Beautifully Upgraded Bathroom with Dual Sinks, Granite Countertops, and a Custom Shower. Generously Sized Secondary Bedrooms Provide Plenty of Comfort and Space, While the Guest Half Bathroom Features Granite Countertops. Step Outside and Enjoy the Charming Covered Porch, Lush Landscaping, and Expansive Backyard, Complete with a Covered Patio, Luscious Green Landscaping, Block Wall Fencing, and Two Storage Sheds. Additional Highlights Include an Attached 2-Car Garage and a Convenient Location Near the College, Shopping, Dining, and Everyday Amenities. This Beautifully Maintained Custom Home Offers the Perfect Combination of Comfort, Elegance, and Functionality. A True Must See!
- Listing Status:
- Active
- Date Added:
- October 19, 2026
- Data Last Updated:
- October 23, 2026 at 12:41AM
- Listing Office:
- Berkshire Hathaway HomeServices Troth, REALTORS : 661-948-4646
- Listing Agent:
- Christie M Limpus : 661-948-4646
- MLS ID:
- 26007991
- General: None
- Style: TractCustom
- Pool: None
- General: StuccoWood SidingShingle Siding1Slab
- Road/Access: PavedPublic
- Originating MLS: Greater Antelope Valley Association of REALTORS®
- County: Los Angeles
- Zoning: Lrra75003112-029-009
- Utilities: Sewer ConnectedNatural Gas Available
- Water: Public
- Source: Greater Antelope Valley Association of REALTORS®
This listing courtesy of Christie M Limpus , Berkshire Hathaway HomeServices Troth, REALTORS
Monthly Payment
- Principal & Interest $
- Property Taxes $
- Home Insurance $
- VA Funding Fee $

 New - 1 day ago